


BEDS3
BATHS2 full 1 partial
SQUARE FEET3,277
MLS#202605805
STATUSActive
PROPERTY TYPEResidential - Single Family
SCHOOLWest Carroll
Property Description
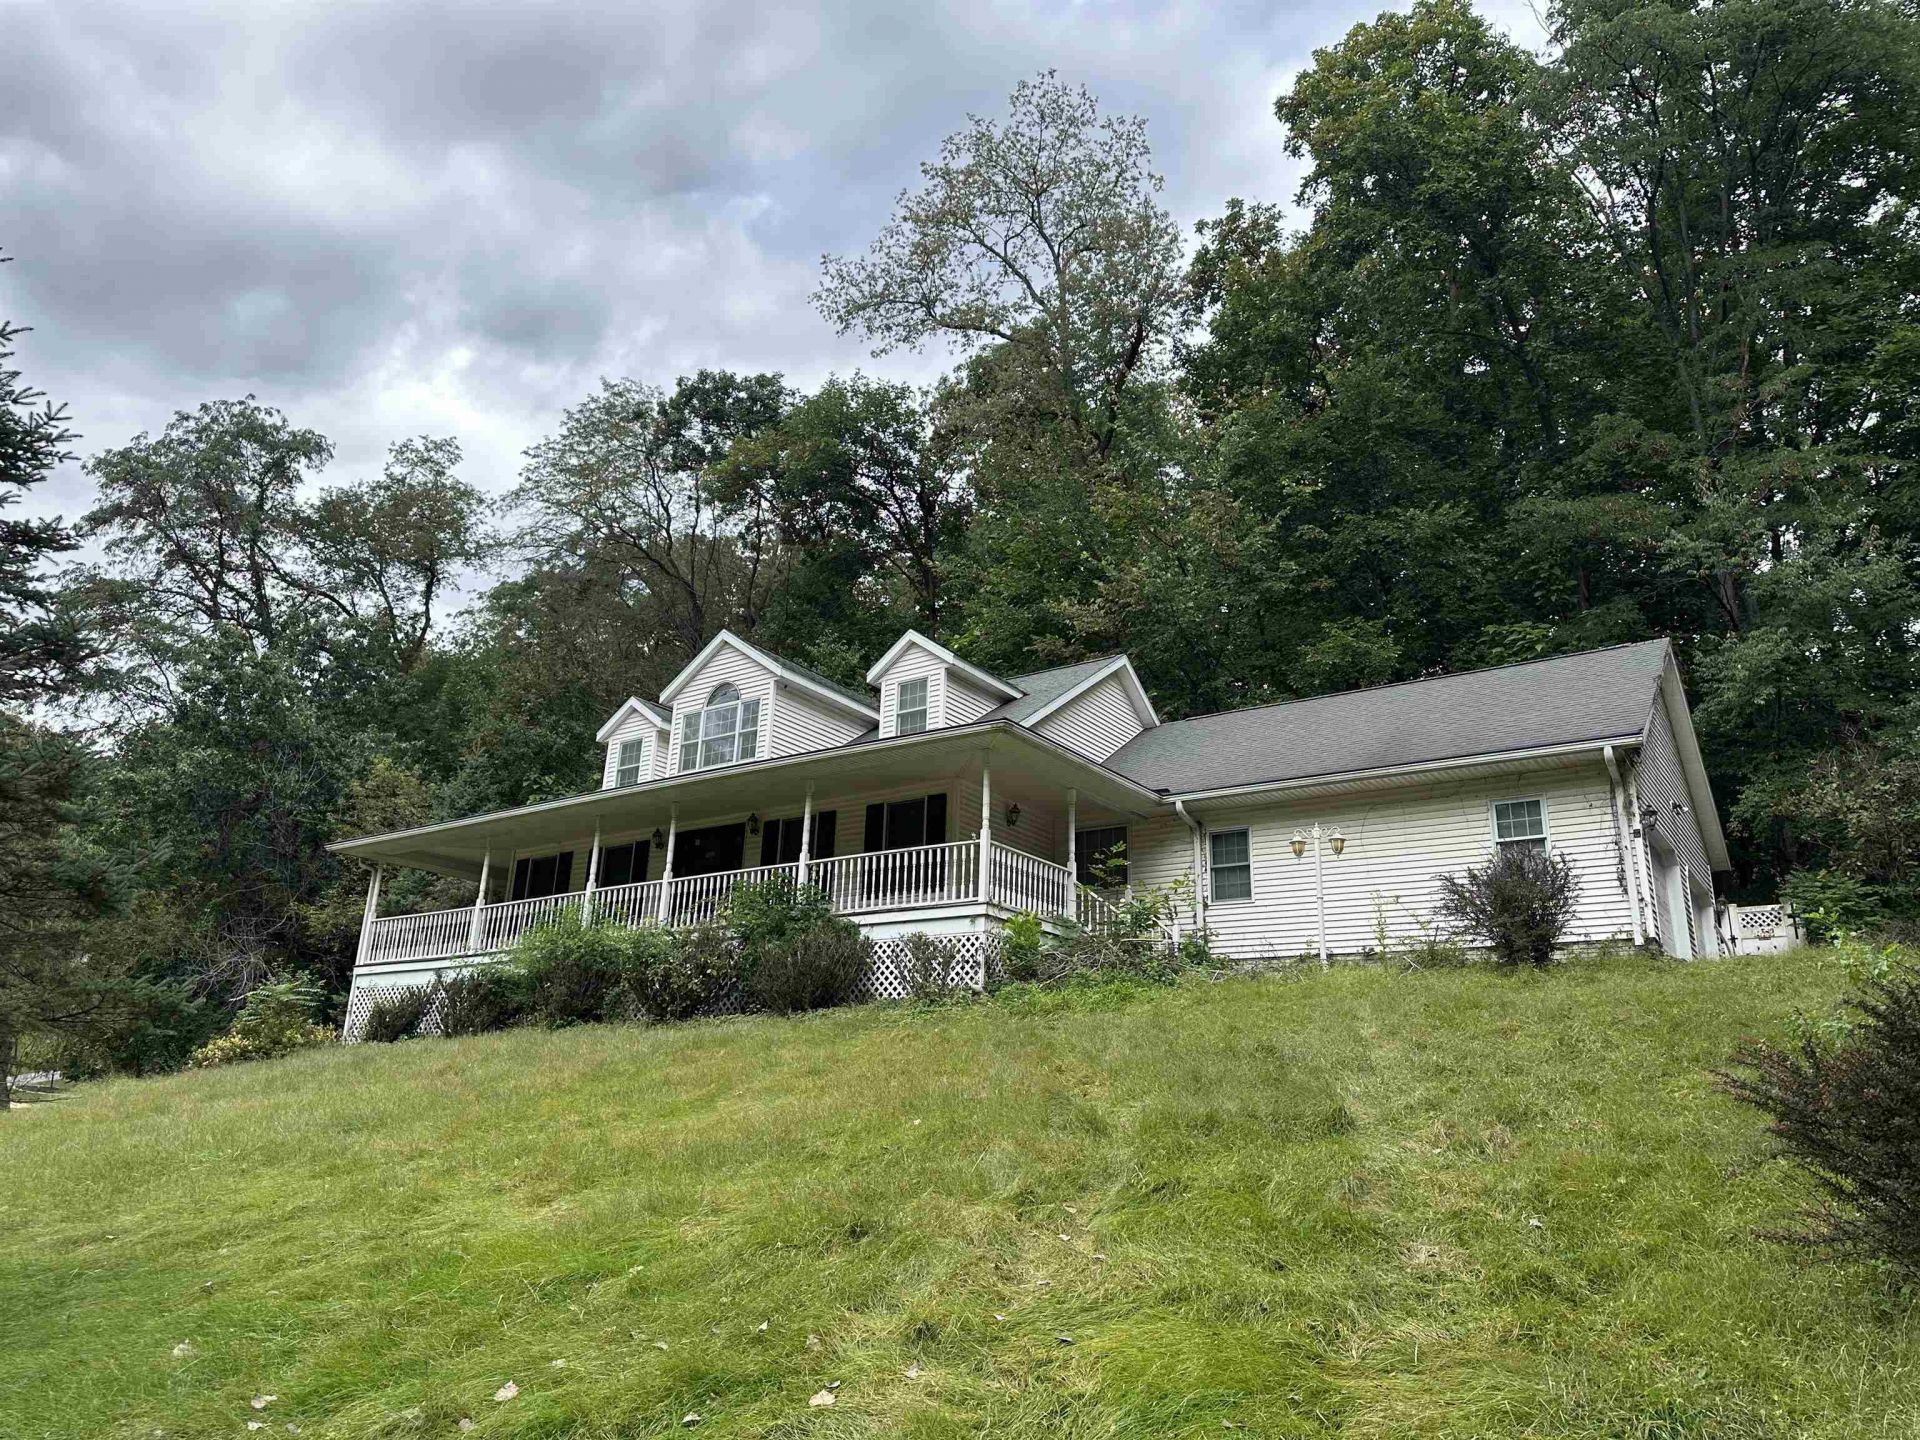
1998 BUILT HOME JUST OFF THE BEATEN BATH OF SAVANNA IL, HIDDEN VALLEY SAYS IT ALL! THIS HOME SITS ON 3.5 ACRES AND IS SURROUNDED BY PEACE AND TRANQUILITY. HOME OFFERS MAIN LEVEL MASTER W/ PRIVATE BATHROOM, JACUZZI TUB, SEPERATED SHOWER AND WALK IN CLOSET, LARGE LIVING ROOM W/ ELECTRIC FIREPLACE, FORMAL DINING AREA, KITCHEN W/ ANOTHER DINING AREA, HALF BATH AND LAUNDRY JUST OFF GARAGE DOOR, 2ND LEVEL OFFERS 2 MORE LARGE BEDROOMS AND FULL BATH, BASEMENT IS HALF FINISHED W/ 2 ADDITIONAL FINISHED ROOMS AND EXTRA LARGE UTILITY ROOM W/ EGRESS WINDOW. EXTERIOR OFFERS EXTRA LARGE WOODED AREA, PRIVATE BACK PATIO AND COVERED FRONT PORCH. NEWER HOME AWAITING YOUR FINISHING TOUCHES, INCLUDING UPDATED FLOORING THROUGH-OUT.
Property Features
Property Type: Residential - Single Family
Basement: Yes
Cooling: Central Air
Fireplaces: 1
Garage: 2
Heating: Natural Gas
Home Style: 2 Story
Lot Size: 3.48 Acres
Roof Type: Shingle
Stories: 2.0
Taxes: $11,109
Appliances
Dishwasher
Microwave
Stove/Cooktop
Feature Descriptions
Basement: Full
Days on Site: 3
Exterior: Vinyl
General Features: Main Floor Primary
Land features: City/Town, Country View
Sewer: City/Community
Water: City/Community
Room Sizes
Bedroom 1: 14 X 13.8 Level - Main
Bedroom 2: 15.7 X 13.10 Level - Upper
Bedroom 3: 13.7 X 12.10 Level - Upper
Kitchen: 13.3 X 10.1 Level - Main
Living Room: 19.9 X 13.9 Level - Main
Dining Room: 13.3 X 12.8 Level - Main
Yes: 15.9 X 13.1 Level - Lower
DEN: 17.3 X 15.10
Local Schools
School District: West Carroll
Listed By / Shown By
Listed By
Agency Name: MEL FOSTER CO.
Shown By
Agent Name: Danielle Powers
Agent Phone: (815) 847-8406
Agency Title: Dickerson & Nieman Realtors

Estimate Your Payment
Estimated Payment
$ 1,529.89 per month $534.14 Principal & Interest $925.75 Property Tax $70.00 Homeowner's InsuranceChange Payment Information



Privacy Policy / DMCA Notice / ADA Accessibility


This site is hosted, designed and copyright
© 1994 - 2026 by
Delta Media Group, Inc. -- Patent Pending --
102 Hidden Valley Court | MLS# 202605805
This single family home located at 102 Hidden Valley Court, Savanna, IL 61074 is currently listed for sale with an asking price of $240,000. This property has 3 bedrooms and 2 full and 1 partial baths with 3277 sq. ft. Hidden Valley Court is located within the West Carroll school district. Search Savanna real estate on daniellepowers.dickersonnieman.com today.