


BEDS3
BATHS1 full 1 partial
SQUARE FEET1,476
MLS#12724865
STATUSNew
PROPERTY TYPEResidential - Single Family
SUBDIVISIONCopper Oaks
SCHOOLDistrict 300
Property Description
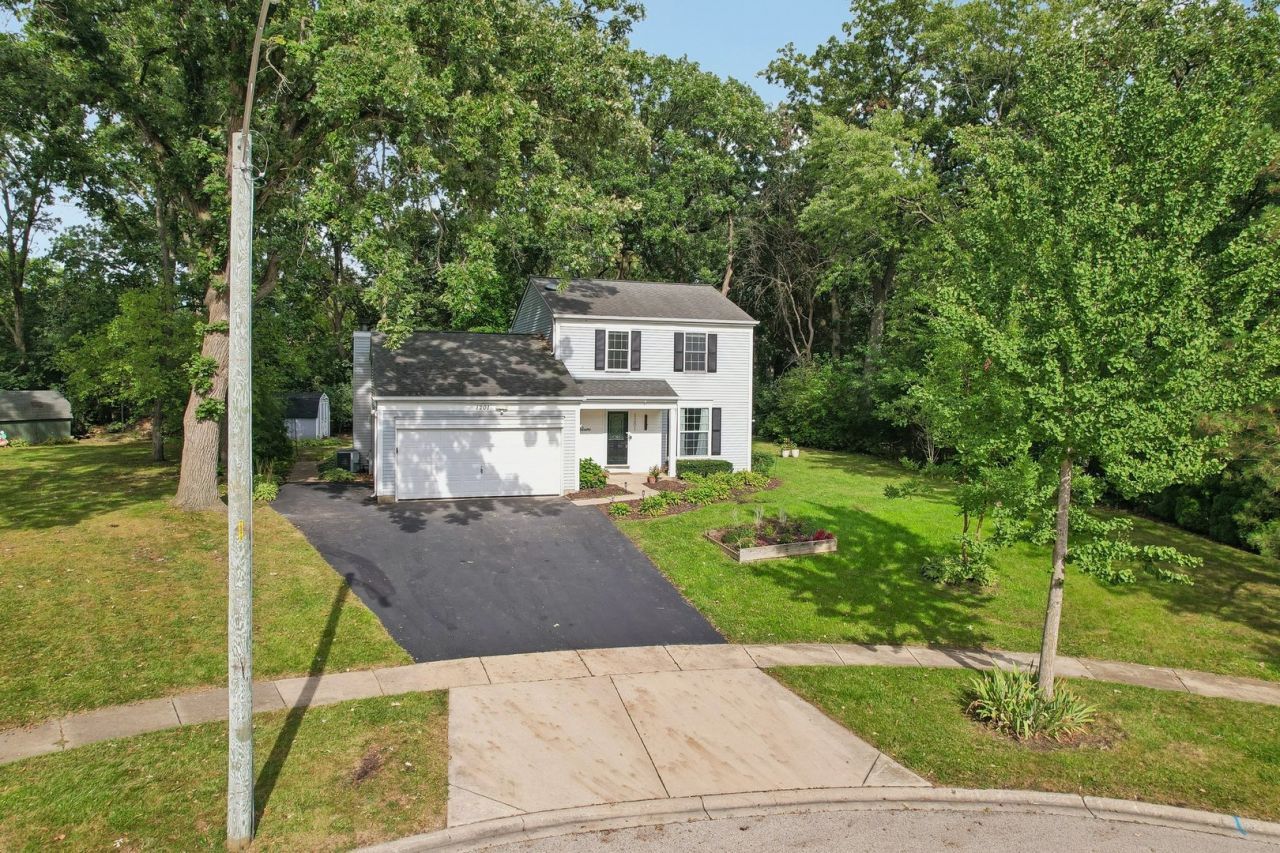
Welcome Home! Tucked away on a quiet cul-de-sac with a private wooded backyard, this beautifully updated home is completely move-in ready. From the moment you arrive, you'll appreciate the peaceful setting and inviting curb appeal. Step inside to an open and light-filled floor plan featuring fresh paint, brand-new carpet, beautiful hardwood floors, and unique skylights that fill the home with natural light. The spacious family room is anchored by a cozy floor-to-ceiling brick wood-burning fireplace, creating the perfect gathering space. The updated white kitchen is both stylish and functional, showcasing butcher block countertops, abundant cabinetry, and easy access to the formal dining room for everyday living and entertaining alike. Upstairs, the spacious primary suite offers two walk-in closets and a relaxing retreat at the end of the day. Two additional bedrooms, shared updated bath, second-floor laundry, and updated mechanicals provide comfort and convenience. Outside you'll find your own private oasis. The expansive deck and patio is perfect for summer barbecues, morning coffee, or simply enjoying the peaceful wooded views. Exterior accent lighting enhances both the front and backyard, creating a warm ambiance long after the sun sets. Additional highlights include a 2-car attached garage with pull-down attic storage, outdoor shed, all-new mechanicals 2026, and an unbeatable location close to parks, shopping, restaurants, and everything Algonquin has to offer. Move right in and start enjoying this beautifully updated home where comfort, privacy, and convenience come together!
Property Features
Property Type: Residential - Single Family
Basement: Crawl Space
Cooling: Central Air
Fireplaces: 2
Garage: 2
Heating: Natural Gas
Home Style: Colonial, Cape Cod
Lot Size: 0.26 Acres
Roof Type: Asphalt
Taxes: $7,237
Year Built: 1989
Amenities
Walk-In Closet(s)
Feature Descriptions
Additional rooms: Utility Room-1st Floor, Attic
Additional Structures: Shed(s)
Appliances: Range, Dishwasher, Refrigerator
Association Includes: None
Bath Features: Soaking Tub
Dining Room: Combined w/ LivRm
Exterior: Aluminum Siding
Fireplace: Wood Burning
Fireplace Location(s): Family Room
Laundry: Upper Level, Gas Dryer Hookup, In Unit
Lot: Corner Lot, Cul-De-Sac, Nature Preserve Adjacent, Wooded, Mature Trees, Backs to Trees/Woods, Sloped
Lot Dimensions: 11260
Other Equipment: Ceiling Fan(s)
Parcel#: 1935429005
Parking: Asphalt, Garage Door Opener, Garage, Yes, Garage Owned, Attached
Sewer: Public Sewer
Total Rooms: 8
Township: Algonquin
Water: Community
Room Sizes
Utility Room-1st Floor: 3X7
Attic: 18X20
Bedroom 2: 13X10
Bedroom 3: 10X10
Dining Room: 12X9
Family Room: 15X13
Kitchen: 18X10
Laundry: 6X4
Living Room: 13X13
Primary Bedroom: 12X14
Local Schools
High School: Dundee-Crown High School
Middle School: Algonquin Middle School
Elementary School: Algonquin Lakes Elementary Schoo
School District: District 300
Listed By / Shown By
Listed By
Agency Name: Compass
Agency Phone: 847-306-6158
Shown By
Agent Name: Danielle Powers
Agent Phone: (815) 847-8406
Agency Title: Dickerson & Nieman Realtors

Estimate Your Payment
Estimated Payment
$ 1,547.05 per month $834.59 Principal & Interest $603.08 Property Tax $109.38 Homeowner's InsuranceChange Payment Information




Member Participants (and their affiliated licensees, if applicable) shall indicate on their websites that IDX information is provided exclusively for consumers’ personal non-commercial use, that it may not be used for any purpose other than to identify prospective properties consumers may be interested in purchasing, that the data is deemed reliable but is not guaranteed by MLS GRID, and that the use of the MLS GRID Data may be subject to an end user license agreement prescribed by the Member Participant’s applicable MLS if any and as amended from time to time. MLS GRID may, at its discretion, require use of other disclaimers as necessary to protect Member Participant, and/or their MLS from liability.
Based on information submitted to the MLS GRID. All data is obtained from various sources and may not have been verified by broker or MLS GRID. Supplied Open House Information is subject to change without notice. All information should be independently reviewed and verified for accuracy. Properties may or may not be listed by the office/agent presenting the information.
Privacy Policy / DMCA Notice / ADA Accessibility


This site is hosted, designed and copyright
© 1994 - 2026 by
Delta Media Group, Inc. -- Patent Pending --
1201 Yosemite Parkway | MLS# 12724865
This single family home located at 1201 Yosemite Parkway , Algonquin, IL 60102 is currently listed for sale with an asking price of $375,000. This property was built in 1989 and has 3 bedrooms and 1 full and 1 partial baths with 1476 sq. ft. Yosemite Parkway is located in the Copper Oaks subdivision within the District 300 school district. Search Copper Oaks real estate on daniellepowers.dickersonnieman.com today.