


BEDS3
BATHS3 full
SQUARE FEET1,801
MLS#202605876
STATUSActive
PROPERTY TYPEResidential - Single Family
SCHOOLScales Mound
Property Description
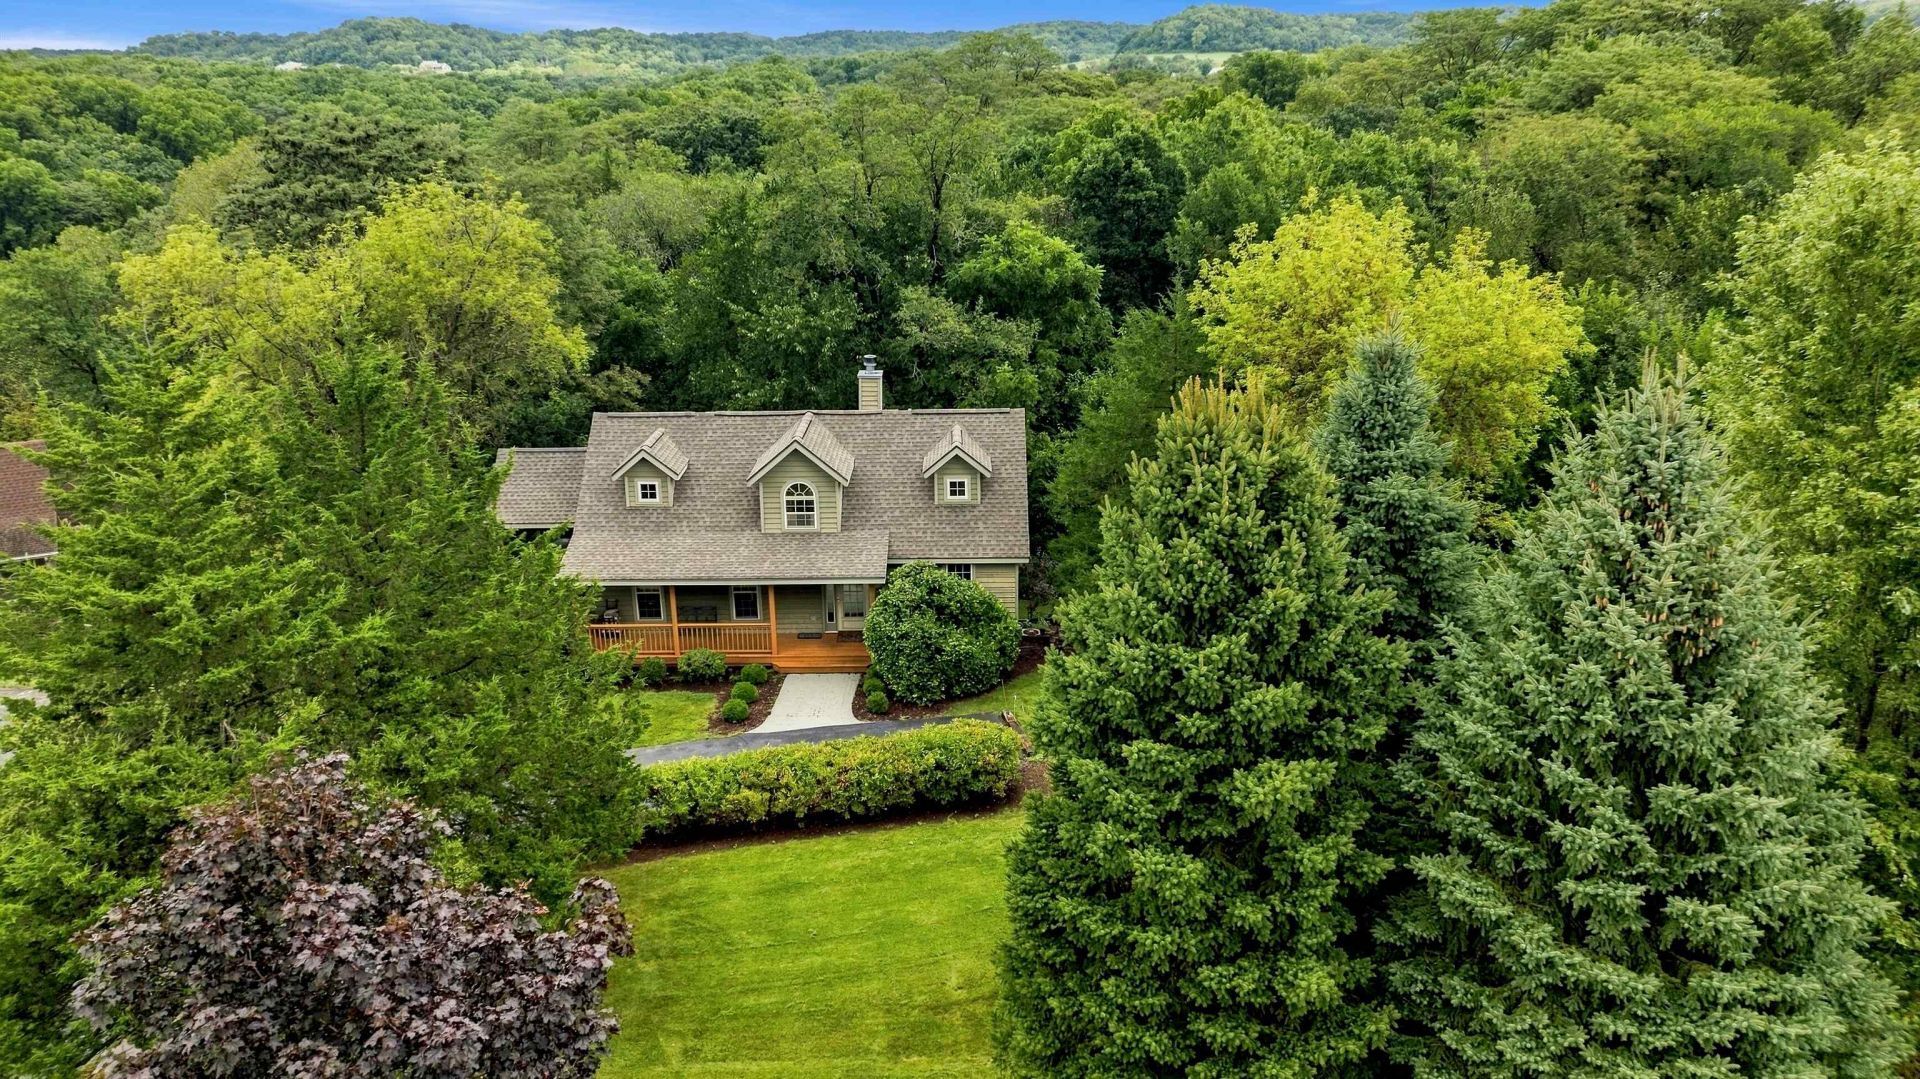
Tucked into a beautifully wooded setting, this light and bright 3 bedroom, 3 bath contemporary ranch blends warm rustic character, comfortable living spaces, and abundant connection to nature on a .51-acre lot in The Galena Territory. An inviting covered front porch welcomes you into the open and airy main level, where soaring cathedral ceilings clad in warm natural wood create a dramatic backdrop throughout the great room-style living area. The spacious living room is anchored by a floor-to-ceiling stone surround corner woodburning fireplace and framed by walls of windows and glass doors that bring the treed surroundings indoors. An expansive dining area offers plenty of room to gather and provides direct access to both the generous rear deck and screened porch, extending the living space outdoors and offering wonderful spots to relax, entertain, or simply enjoy the peaceful wooded backdrop. The well-appointed kitchen features abundant cabinetry and prep space, tile flooring, and a convenient eat-at counter, while the generous main-level primary bedroom enjoys its own private bath with whirlpool tub/shower combination. An integrated powder room with access from both the primary suite and main living area adds functionality. Retreat to the walkout lower level to find a comfortable family room with direct access to a covered lower deck surrounded by trees, along with two spacious guest suites, each offering a private adjoining full bath and excellent closet space, plus a laundry/utility room and additional under-stair storage. Outside, mature trees, manicured lawn, and attractive landscaping complement the home and provide a private, park-like atmosphere with nature all around, while the asphalt drive offers ample off-street parking. Multiple decks, a screened porch, and the covered front porch provide an exceptional variety of outdoor spaces from which to take in the serene setting. Sold nicely furnished with furnishings to transfer via separate bill of sale, making this inviting Galena Territory retreat ready to enjoy from day one. Ideally located just minutes from all of The Galena Territory's outstanding amenities including the Owners' Club with indoor and outdoor pools, fitness center, multi-sport gym, game room and tennis courts, scenic Lake Galena with its new marina and pavilion, miles of picturesque paved and nature trails, and nearby Eagle Ridge Resort & Spa featuring 63 holes of championship golf, multiple restaurants, The Country Store, and Stonedrift Spa. Just a short drive to Main
Property Features
Property Type: Residential - Single Family
Basement: Yes
Cooling: Central Air
Fireplaces: 1
Heating: Forced Air, Propane
Home Style: Ranch
Lot Size: 0.51 Acres
Roof Type: Shingle
Taxes: $5,406
Appliances
Dishwasher
Dryer
Microwave
Refrigerator
Stove/Cooktop
Washer
LP Gas Tank
Feature Descriptions
Basement: Full
Exterior: Siding, Cedar
General Features: Basement Entrance, Deck, L.L. Finished Space, Main Floor Primary, Skylight(s), Deck-Leveled, Laundry Basement, Porch Screened
Land features: Wooded, Covenants, Restrictions, Subdivision
Sewer: Septic
Water: City/Community
Wooded: Yes
Room Sizes
Bedroom 1: 14'2 X 12'1 Level - Main
Bedroom 2: 14'6 X 11'5 Level - Lower
Bedroom 3: 14'6 X 10'5 Level - Lower
Kitchen: 10'9 X 10'6 Level - Main
Living Room: 15'6 X 12'5 Level - Main
Dining Room: 11'0 X 11'0 Level - Main
Family Room: 16'0 X 14'2 Level - Lower
Local Schools
School District: Scales Mound
Listed By / Shown By
Listed By
Agency Name: COLDWELL BANKER NETWORK REALTY
Shown By
Agent Name: Danielle Powers
Agent Phone: (815) 847-8406
Agency Title: Dickerson & Nieman Realtors

Estimate Your Payment
Estimated Payment
$ 1,406.80 per month $845.49 Principal & Interest $450.50 Property Tax $110.80 Homeowner's InsuranceChange Payment Information



Privacy Policy / DMCA Notice / ADA Accessibility


This site is hosted, designed and copyright
© 1994 - 2026 by
Delta Media Group, Inc. -- Patent Pending --
13 Washburne Lane | MLS# 202605876
This single family home located at 13 Washburne Lane, Galena, IL 61036 is currently listed for sale with an asking price of $379,900. This property has 3 bedrooms and 3 full baths with 1801 sq. ft. Washburne Lane is located within the Scales Mound school district. Search Galena real estate on daniellepowers.dickersonnieman.com today.