


BEDS1
BATHS1 full
SQUARE FEET990
MLS#2034655
STATUSActive
PROPERTY TYPEResidential - Condominium
SUBDIVISIONKaiser Hall Condominium
SCHOOLMadison
Listing Courtesy of:
Real Broker LLC
Agency Contact: Pref: 224-639-0114

Property Description
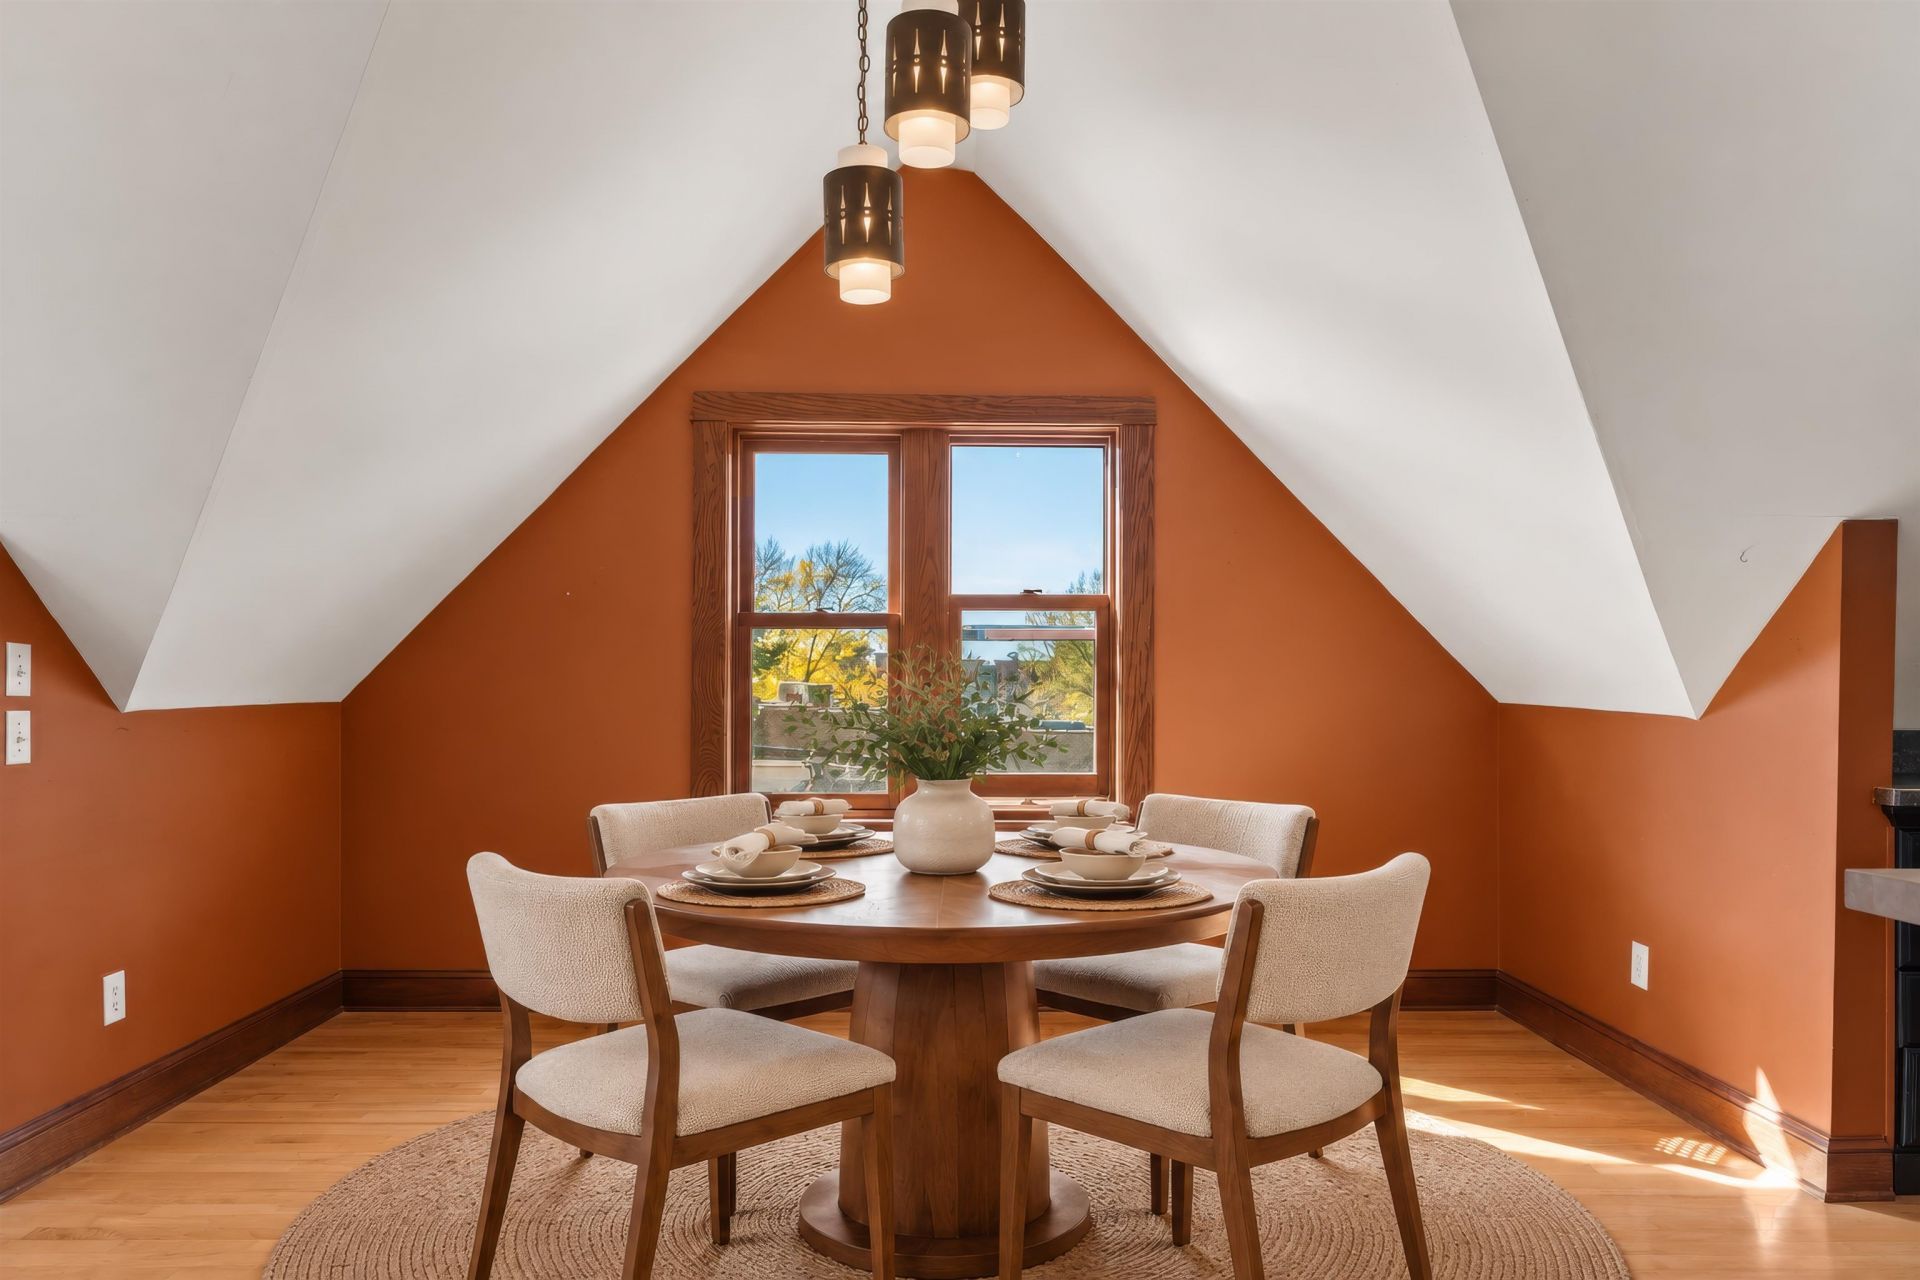
Experience the charm of downtown Madison living in this beautifully updated 1 bedroom, 1 bathroom condo! Renovated in 2004, this inviting space combines character with modern conveniences, featuring soaring ceilings, gorgeous maple hardwood floors, and a cozy gas fireplace. The open concept kitchen flows seamlessly into the spacious living area, making it great as everyday living or entertaining. The generously sized bedroom offers direct access to a private patio, the perfect spot to enjoy your morning coffee or unwind after a long day. Additional highlights include in unit laundry, a private storage unit, and 2 designated parking spaces, a rare find in downtown Madison! Enjoy the convenience of being just moments from local restaurants, shopping, entertainment, and everything downtown Madison has to offer!
Property Features
Property Type: Residential - Condominium
Fuel Type: Natural gas
Taxes: $6,578
Year Built: 2004
Amenities
Wood
Feature Descriptions
Common Amenities: Close to busline
Condo Fee: $300.00
Days on Site: 18
Exterior: Wood
Heating/Cooling: Central air, Forced air
Parking (Per Unit): 2+ spaces assigned, Outside only
Units: 3
Water/Waste: Municipal sewer, Municipal water
Room Sizes
Primary Bedroom: 15x11 Level M
Kitchen: 20x13 Level M
Living/Great Room: 20x15 Level M
Local Schools
High School: East
Middle School: OKeeffe
Elementary School: Lapham/Marquette
School District: Madison
Listed By / Shown By
Listed By
Agency Name: Real Broker LLC
Agency Contact: Pref: 224-639-0114
Shown By
Agent Name: Danielle Powers
Agent Phone: (815) 847-8406
Agency Title: Dickerson & Nieman Realtors
Estimate Your Payment
Estimated Payment
$ 1,554.81 per month $890.00 Principal & Interest $548.17 Property Tax $116.64 Homeowner's InsuranceChange Payment Information



This information, provided by seller, listing broker, and other parties, may not have been verified.
Copyright © 2026 South Central Wisconsin MLS Corporation. All rights reserved
Privacy Policy / DMCA Notice / ADA Accessibility


This site is hosted, designed and copyright
© 1994 - 2026 by
Delta Media Group, Inc. -- Patent Pending --
1356 Williamson Apt 2 Street | MLS# 2034655
This condo located at 1356 Williamson Apt 2 Street, Madison, WI 53703 is currently listed for sale with an asking price of $399,900. This property was built in 2004 and has 1 bedrooms and 1 full baths with 990 sq. ft. Williamson Apt 2 Street is located in the Kaiser Hall Condominium subdivision within the Madison school district. Search Kaiser Hall Condominium real estate on daniellepowers.dickersonnieman.com today.