


BEDS4
BATHS1 full 1 partial
SQUARE FEET2,158
MLS#12760020
STATUSNew
PROPERTY TYPEResidential - Single Family
SCHOOLDistrict 140
Property Description
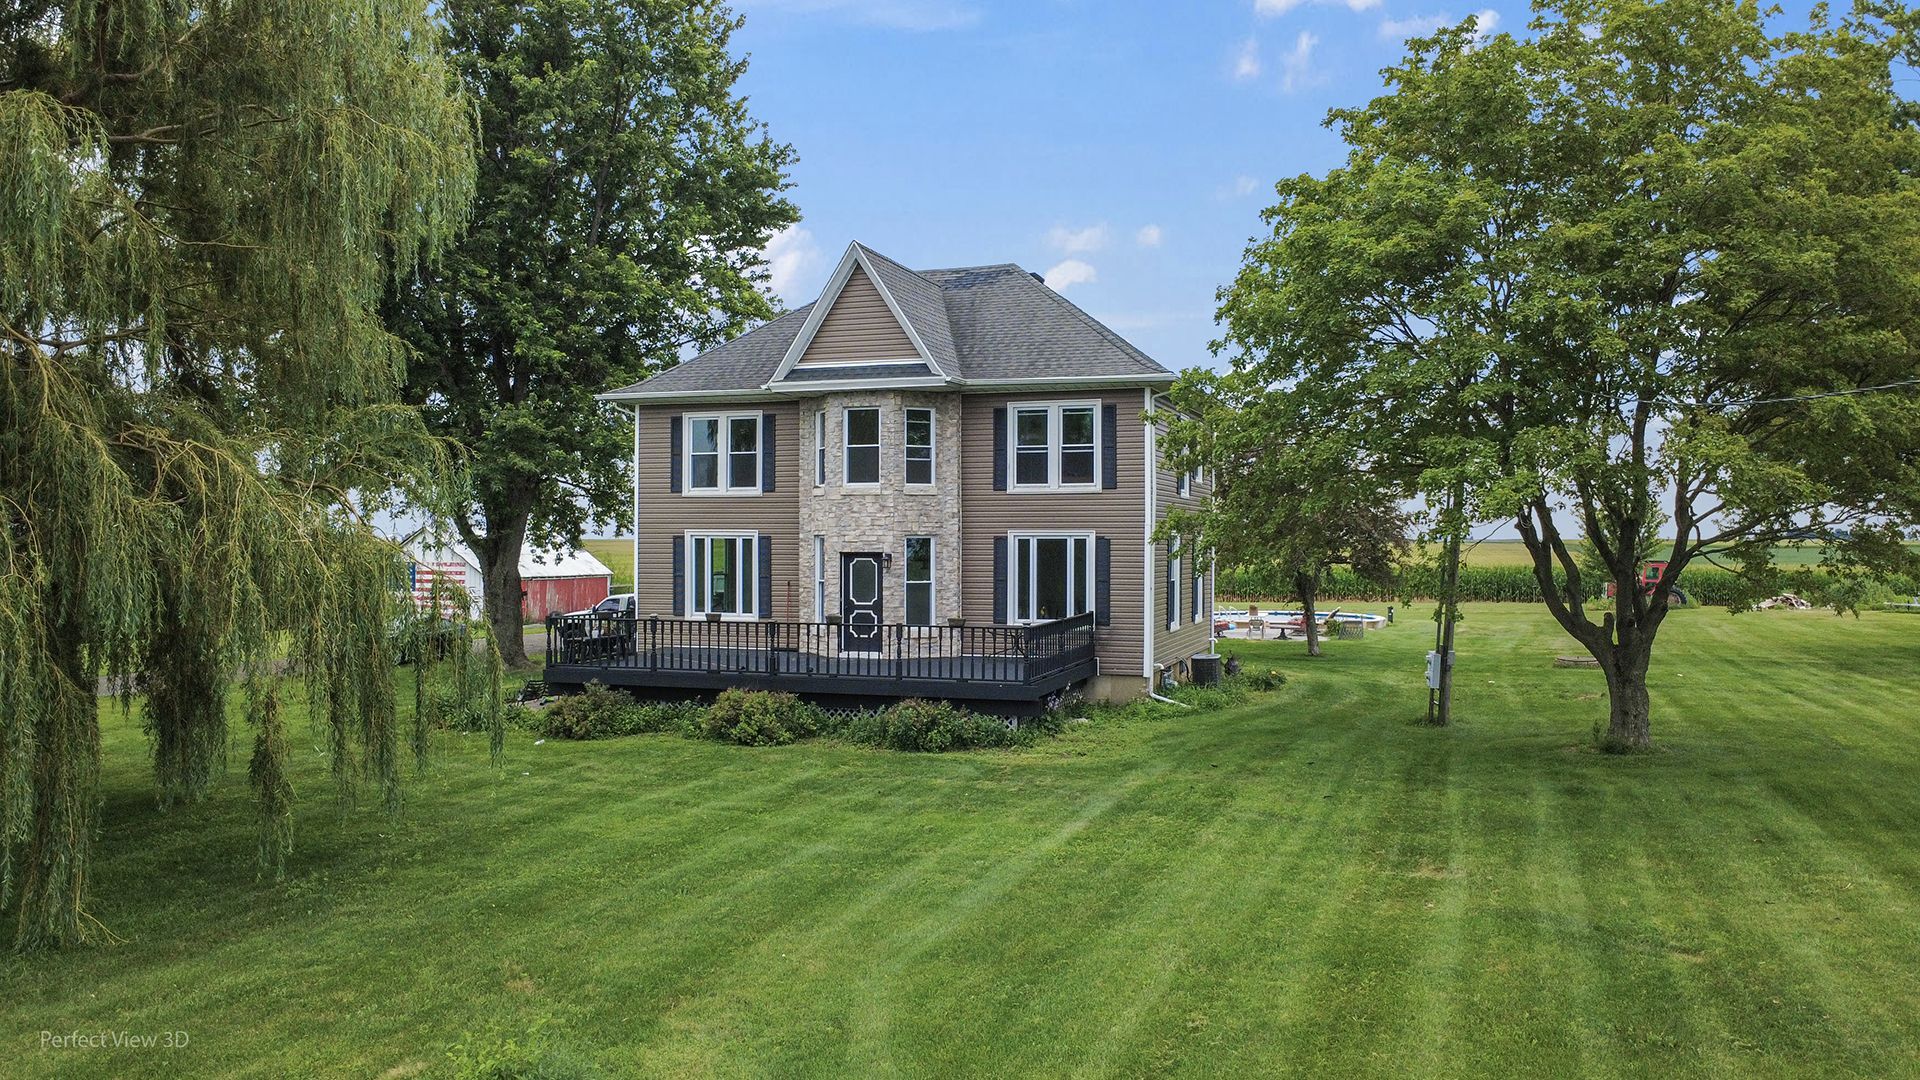
If you've been looking for room to spread out, enjoy the outdoors, and make country living your own, this property delivers. Situated on just under 3 acres, this completely remodeled 4-bedroom, 1.5-bath home combines move-in-ready updates with the space and versatility that's increasingly hard to find. Whether you dream of a workshop, space for hobbies and equipment, gardening, entertaining around the pool, or simply having some breathing room, there are possibilities everywhere you look. Inside, nearly every detail has been refreshed. The beautiful new kitchen features butcher block countertops, tile backsplash, abundant cabinetry, pantry, and brand-new stainless steel appliances. Updates throughout include LifeProof luxury vinyl flooring, porcelain tile in the kitchen and entry, ceramic tile in the upstairs bath, slate tile in the lower bath, and a beautiful new oak staircase. A new furnace is being installed, along with a new asphalt driveway and new steel roofing over the garage and home addition. A new septic pipe has also been installed, and the septic will be pumped prior to closing. The full, dry basement features 8-foot ceilings and offers even more potential for future finished living space. The property really sets itself apart once you step outside. A heated 4-car garage with concrete floor, floor drain, electricity, 50-amp and 220-volt service provides an incredible setup for vehicles, projects, storage, or a serious workshop. There's also a barn with concrete floor and electricity, plus a newer 20' x 30' pole building with concrete floor and its own additional 200-amp electrical service. When the work is done, spend summer days enjoying the in-ground pool with newer liner, pump, and skimmer. Located in the Grand Ridge Grade School District with Ottawa Township High School and the option of Marquette Academy, this is more than a remodeled home. It's an opportunity to enjoy the space, freedom, and possibilities of country living without sacrificing modern updates and conveniences. Bring your hobbies, your projects, and your plans. There's room for all of it here.
Property Features
Property Type: Residential - Single Family
Basement: Yes
Basement: Unfinished, Full
Cooling: Central Air
Garage: 4
Heating: Natural Gas, Forced Air
Home Style: Farmhouse
Lot Size: 2.87 Acres
Roof Type: Asphalt
Taxes: $5,874
Year Built: 1910
Amenities
Walk-In Closet(s)
Open Floorplan
Feature Descriptions
Additional rooms: Foyer
Additional Structures: Barn(s), Outbuilding, Shed(s)
Appliances: Range, Dishwasher, Refrigerator, Washer, Dryer, Stainless Steel Appliance(s), Range Hood, Water Softener Owned, Electric Oven
Association Includes: None
Dining Room: Separate
Exterior: Vinyl Siding, Stone
Laundry: Main Level, Electric Dryer Hookup, Laundry Closet
Lot Dimensions: 430 X 430
Other Equipment: Water-Softener Owned
Parcel#: 2710303000
Parking: Asphalt, Garage Door Opener, Heated Garage, Yes, Garage Owned, Detached, Garage
Sewer: Septic Tank
Total Rooms: 7
Township: Ottawa
Water: Well
Room Sizes
Foyer: 12X11
Bedroom 2: 12X11
Bedroom 3: 17X13
Bedroom 4: 8X14
Dining Room: 15X14
Kitchen: 18X17
Laundry: 6X4
Living Room: 25X17
Primary Bedroom: 17X13
Local Schools
High School: Ottawa Township High School
Middle School: Grand Ridge Comm Cons School
Elementary School: Grand Ridge Comm Cons School
School District: District 140
Listed By / Shown By
Listed By
Agency Name: RE/MAX Top Properties
Agency Phone: 815-942-1133
Shown By
Agent Name: Danielle Powers
Agent Phone: (815) 847-8406
Agency Title: Dickerson & Nieman Realtors

Estimate Your Payment
Estimated Payment
$ 1,622.00 per month $1,001.28 Principal & Interest $489.50 Property Tax $131.22 Homeowner's InsuranceChange Payment Information




Member Participants (and their affiliated licensees, if applicable) shall indicate on their websites that IDX information is provided exclusively for consumers’ personal non-commercial use, that it may not be used for any purpose other than to identify prospective properties consumers may be interested in purchasing, that the data is deemed reliable but is not guaranteed by MLS GRID, and that the use of the MLS GRID Data may be subject to an end user license agreement prescribed by the Member Participant’s applicable MLS if any and as amended from time to time. MLS GRID may, at its discretion, require use of other disclaimers as necessary to protect Member Participant, and/or their MLS from liability.
Based on information submitted to the MLS GRID. All data is obtained from various sources and may not have been verified by broker or MLS GRID. Supplied Open House Information is subject to change without notice. All information should be independently reviewed and verified for accuracy. Properties may or may not be listed by the office/agent presenting the information.
Privacy Policy / DMCA Notice / ADA Accessibility


This site is hosted, designed and copyright
© 1994 - 2026 by
Delta Media Group, Inc. -- Patent Pending --
1532 N 2250th Road | MLS# 12760020
This single family home located at 1532 N 2250th Road, Ottawa, IL 61350 is currently listed for sale with an asking price of $449,900. This property was built in 1910 and has 4 bedrooms and 1 full and 1 partial baths with 2158 sq. ft. N 2250th Road is located within the District 140 school district. Search Ottawa real estate on daniellepowers.dickersonnieman.com today.