


BEDS2
BATHS1 full
SQUARE FEET1,050
MLS#202605849
STATUSActive
PROPERTY TYPEResidential - Single Family
SCHOOLRockford 205
Property Description
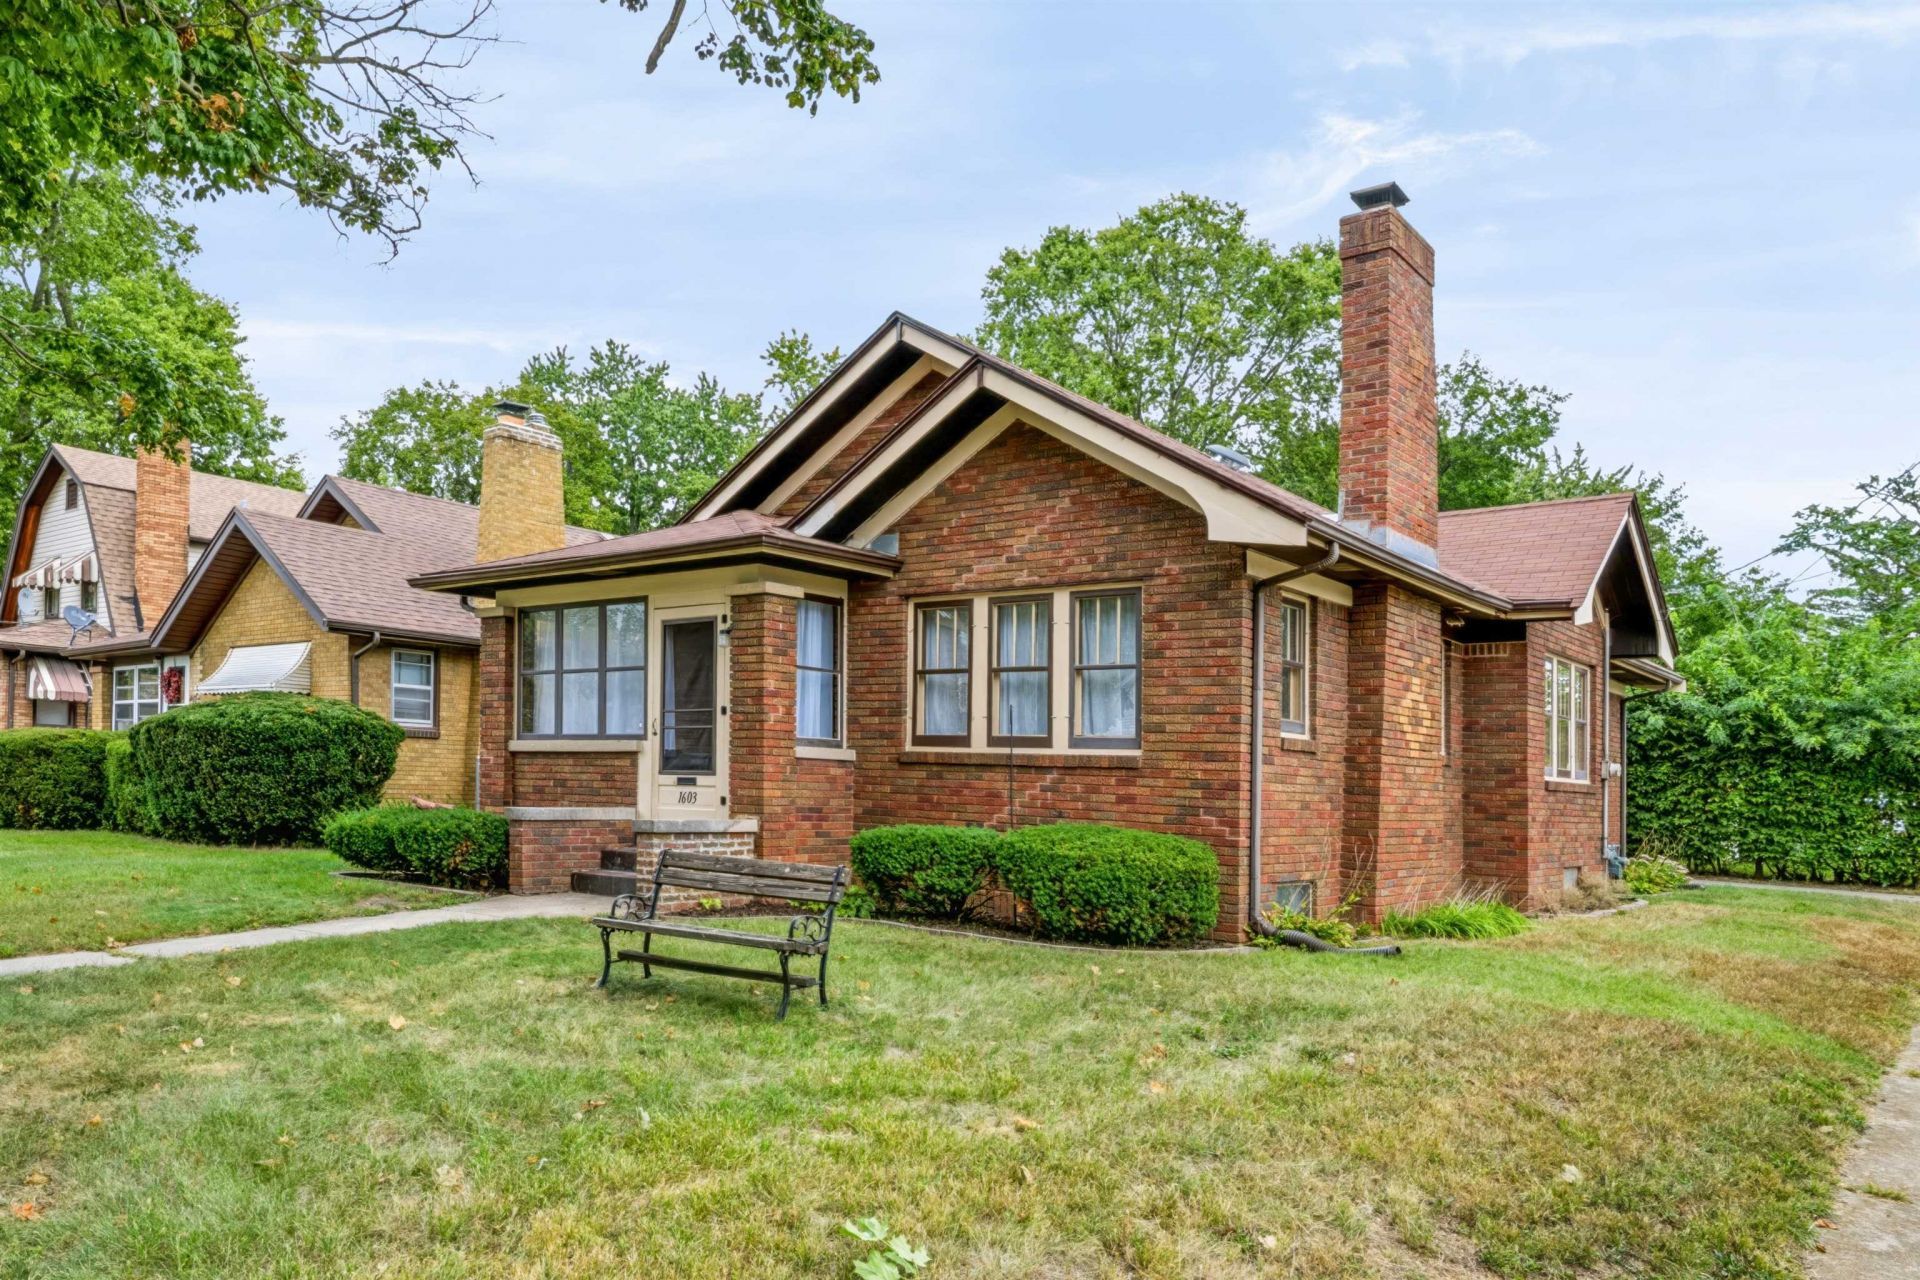
Step inside this move-in-ready 2-bedroom, 1-bathroom home featuring original hardwood floors, crisp crown molding, rich original trim, and a stunning white-brick fireplace. The completely updated kitchen effortlessly pairs historic charm with contemporary convenience, showcasing stainless steel appliances, butcher block countertops, a commercial-style range hood, a vintage-style wall-mount sink, and built-in shelving. The fully renovated bathroom offers stylish wainscoting, gold hardware accents, a pedestal sink, and tiled shower surround. With a brand-new updated HVAC system for year-round climate peace of mind, a detached garage, and an inviting brick exterior, this home is ready for its next owner to move right in.
Property Features
Property Type: Residential - Single Family
Basement: Yes
Cooling: Central Air
Fireplaces: 1
Garage: 1
Heating: Forced Air, Natural Gas
Home Style: 1.5 Story
Lot Size: 0.11 Acres
Roof Type: Shingle
Stories: 1.5
Taxes: $1,715
Appliances
Refrigerator
Stove/Cooktop
Feature Descriptions
Basement: Full
Days on Site: 1
Exterior: Brick/Stone
General Features: Main Floor Primary, Laundry Basement, Porch 3 Season, Porch Covered
Sewer: City/Community
Water: City/Community
Room Sizes
Bedroom 1: 11.5 X 11 Level - Main
Bedroom 2: 12.5 X 9.5 Level - Main
Kitchen: 13.5 X 12 Level - Main
Living Room: 17.5 X 11.5 Level - Main
Dining Room: 13.5 X 10 Level - Main
Porch: 11 X 8.4 Level - Main
Local Schools
School District: Rockford 205
Listed By / Shown By
Listed By
Agency Name: Keller Williams Realty Signature
Shown By
Agent Name: Danielle Powers
Agent Phone: (815) 847-8406
Agency Title: Dickerson & Nieman Realtors

Estimate Your Payment
Estimated Payment
$ 538.12 per month $349.41 Principal & Interest $142.92 Property Tax $45.79 Homeowner's InsuranceChange Payment Information



Privacy Policy / DMCA Notice / ADA Accessibility


This site is hosted, designed and copyright
© 1994 - 2026 by
Delta Media Group, Inc. -- Patent Pending --
1603 N Winnebago Street | MLS# 202605849
This single family home located at 1603 N Winnebago Street, Rockford, IL 61103 is currently listed for sale with an asking price of $157,000. This property has 2 bedrooms and 1 full baths with 1050 sq. ft. N Winnebago Street is located within the Rockford 205 school district. Search Rockford real estate on daniellepowers.dickersonnieman.com today.