


BEDS4
BATHS3 full 1 partial
SQUARE FEET2,506
MLS#12760449
STATUSNew
PROPERTY TYPEResidential - Single Family
SUBDIVISIONHeatherstone
SCHOOLDistrict 428
Property Description
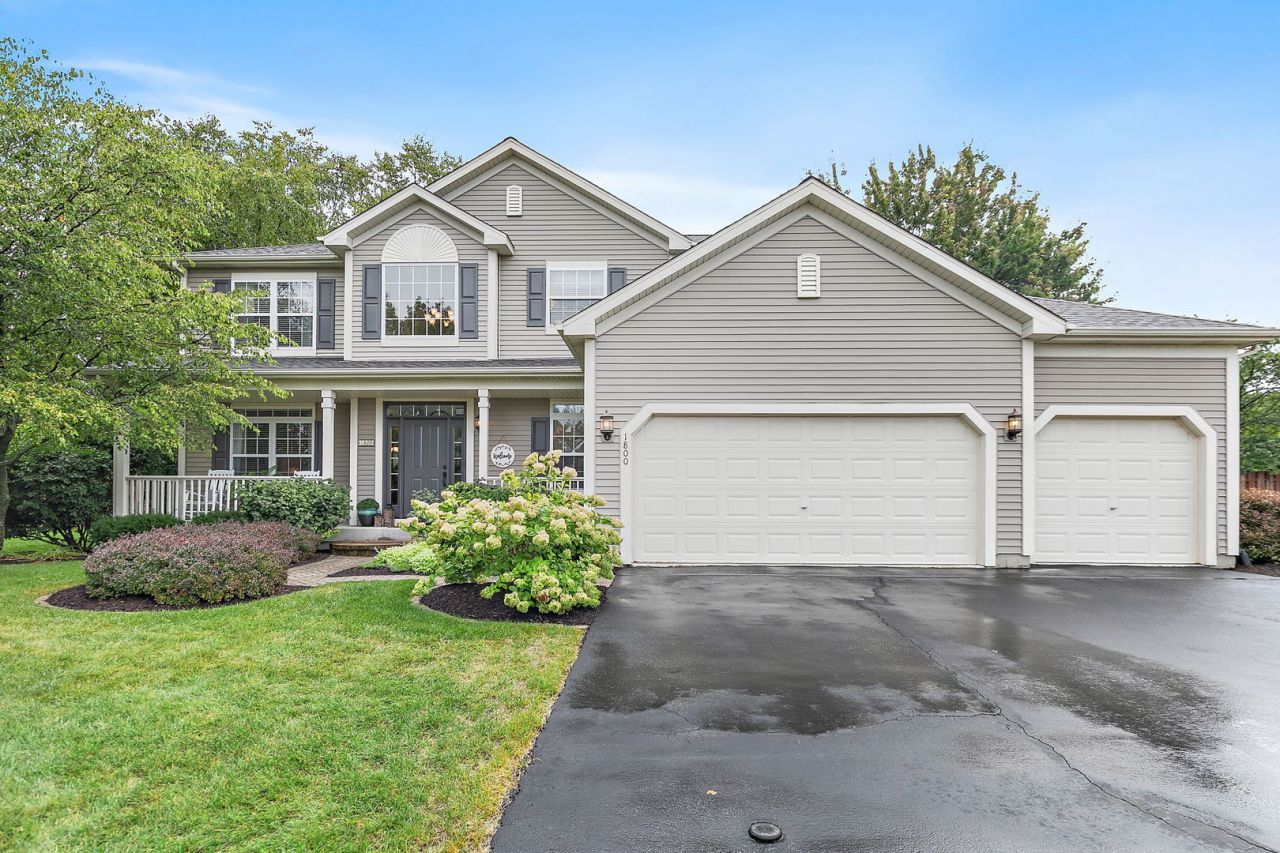
House Beautiful comes to mind the moment you step inside this exceptional 4-bedroom, 3.1-bath home in the Heatherstone Subdivision-where sophisticated design, generous living spaces, and an incredible private backyard setting come together beautifully, all without the added burden of SSA or HOA fees. The curb appeal immediately sets the tone. Thoughtful landscaping and a brick paver walkway lead to an inviting front porch-the perfect place to unwind at the end of the day and take in the sunset. Step through the front door and the attention to detail becomes unmistakable. Beautiful engineered wood flooring flows throughout the main level, while custom paint, carefully selected finishes, and stylish decor give each room its own distinctive personality. Just off the foyer, the living room enjoys lovely views of the front yard, while the formal dining room overlooks the private backyard and provides an elegant setting for holiday dinners and special gatherings. The adjoining kitchen offers abundant cabinetry, granite countertops, stainless steel appliances, a pantry closet, and a stylish coffee/wine bar that adds both function and character. A separate eating area provides everyday dining with easy access to the backyard. At the heart of the home is the oversized family room-a truly impressive gathering space filled with natural light from expansive transom windows. A gas-burning fireplace anchors the room, creating a warm and inviting setting for quiet evenings at home or entertaining family and friends. A powder room and conveniently located main-level laundry near the three-car garage complete the first floor. Upstairs, the generously sized primary suite offers a peaceful retreat with abundant natural light, a walk-in closet, an ensuite with a double vanity, whirlpool tub, and separate shower. Three additional bedrooms, each with its own unique style and personality, share a spacious hall bath featuring another double vanity. And there is still more! The finished basement blends recreation and functionality. Enjoy a large recreation area, dedicated space for exercise equipment, a kitchenette, full bath, and plenty of storage-giving you tremendous flexibility for entertaining, guests, hobbies, or everyday living. Then step outside and discover what may become your favorite part of the home. Mature trees create a peaceful backdrop for a beautifully designed outdoor retreat featuring a spacious deck, custom fire pit, hot tub, and pergola-covered relaxation area. Best of all-there is no backyard neighbor! The property backs to the playground area of Jefferson Elementary School, creating an open feel beyond the backyard. Thoughtful improvements add even more value, including the roof and HVAC system (2020), replaced deck and pergola (2018), outdoor drainage improvements, updated light fixtures, custom interior paint, fresh garage floor covering, and much more. Please see the Home Improvements List for additional details. Conveniently located near scho
Property Features
Property Type: Residential - Single Family
Basement: Yes
Basement: Partially Finished, Egress Window, Storage Space, Full
Cooling: Central Air
Fireplaces: 1
Garage: 3
Heating: Natural Gas
Home Style: Contemporary
Lot Size: 0.31 Acres
Roof Type: Asphalt
Taxes: $8,383
Year Built: 2002
Amenities
Cathedral Ceiling(s)
Walk-In Closet(s)
Feature Descriptions
Additional rooms: Eating Area, Foyer, Walk In Closet, Kitchen, Recreation Room, Utility Room-Lower Level, Storage
Additional Structures: Shed(s)
Appliances: Range, Microwave, Dishwasher, Refrigerator, Washer, Dryer, Disposal, Stainless Steel Appliance(s), Humidifier
Association Includes: None
Bath Features: Whirlpool, Separate Shower, Double Sink
Dining Room: Separate
Exterior: Vinyl Siding, Brick
Fireplace: Gas Log, Gas Starter
Fireplace Location(s): Family Room
Laundry: Main Level, Gas Dryer Hookup, Sink
Lot: Irregular Lot, Landscaped, Rear of Lot, Mature Trees
Lot Dimensions: 80.79x126.05x120x159.90
Other Equipment: CO Detectors, Ceiling Fan(s), Sump Pump, Backup Sump Pump;
Parcel#: 0814101013
Parking: Asphalt, Garage Door Opener, Yes, Garage Owned, Attached, Assigned, Unassigned, Driveway, Owned, Garage
Sewer: Public Sewer
Total Rooms: 11
Township: DeKalb
Water: Public
Room Sizes
Eating Area: 10X16
Foyer: 9X9
Walk In Closet: 5X10
Kitchen- 2nd: 9X15
Recreation Rm: 9X19
Storage: 10X12
Bedroom 2: 10X12
Bedroom 3: 10X13
Bedroom 4: 12X13
Dining Room: 12X13
Family Room: 16X17
Kitchen: 11X13
Laundry: 5X9
Living Room: 13X13
Primary Bedroom: 12X13
Local Schools
High School: De Kalb High School
School District: District 428
Listed By / Shown By
Listed By
Agency Name: Coldwell Banker Real Estate Group
Agency Phone: 815-756-2557
Shown By
Agent Name: Danielle Powers
Agent Phone: (815) 847-8406
Agency Title: Dickerson & Nieman Realtors

Estimate Your Payment
Estimated Payment
$ 1,705.22 per month $890.00 Principal & Interest $698.58 Property Tax $116.64 Homeowner's InsuranceChange Payment Information




Member Participants (and their affiliated licensees, if applicable) shall indicate on their websites that IDX information is provided exclusively for consumers’ personal non-commercial use, that it may not be used for any purpose other than to identify prospective properties consumers may be interested in purchasing, that the data is deemed reliable but is not guaranteed by MLS GRID, and that the use of the MLS GRID Data may be subject to an end user license agreement prescribed by the Member Participant’s applicable MLS if any and as amended from time to time. MLS GRID may, at its discretion, require use of other disclaimers as necessary to protect Member Participant, and/or their MLS from liability.
Based on information submitted to the MLS GRID. All data is obtained from various sources and may not have been verified by broker or MLS GRID. Supplied Open House Information is subject to change without notice. All information should be independently reviewed and verified for accuracy. Properties may or may not be listed by the office/agent presenting the information.
Privacy Policy / DMCA Notice / ADA Accessibility


This site is hosted, designed and copyright
© 1994 - 2026 by
Delta Media Group, Inc. -- Patent Pending --
1800 Tallmeadow Drive | MLS# 12760449
This single family home located at 1800 Tallmeadow Drive, DeKalb, IL 60115 is currently listed for sale with an asking price of $399,900. This property was built in 2002 and has 4 bedrooms and 3 full and 1 partial baths with 2506 sq. ft. Tallmeadow Drive is located in the Heatherstone subdivision within the District 428 school district. Search Heatherstone real estate on daniellepowers.dickersonnieman.com today.