


BEDS3
BATHS2 full 1 partial
SQUARE FEET2,684
MLS#2032653
STATUSActive
PROPERTY TYPEResidential - Single Family
SCHOOLStoughton
Listing Courtesy of:
Madcityhomes.Com
Agency Contact: stuart@madcityhomes.com

Property Description
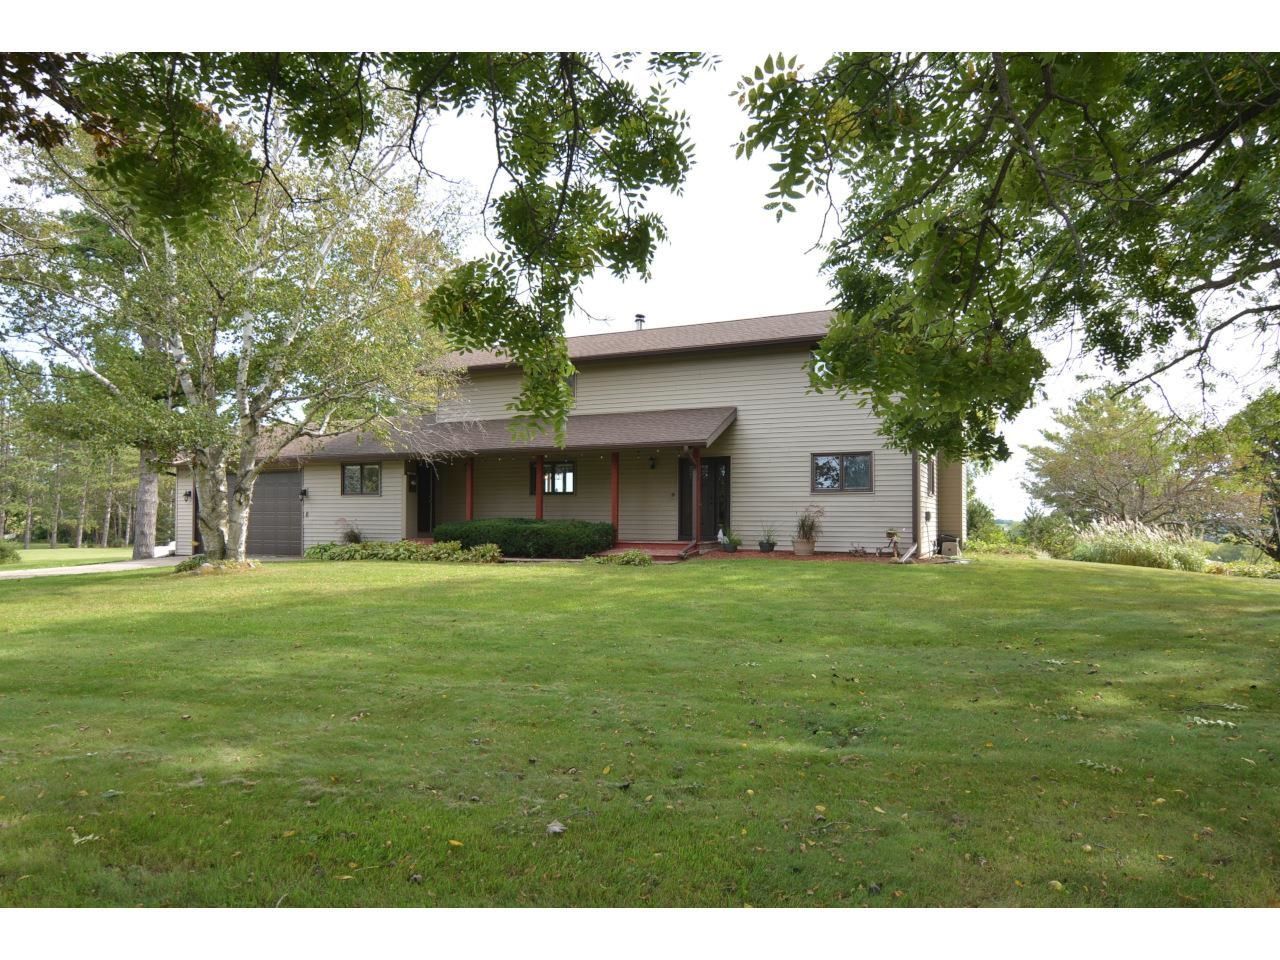
Showings start September 21st. Beautifully updated country home situated on spacious acreage with plenty of room to enjoy the outdoors, entertain, and make the property your own. Since 2022 the home has received new first-floor flooring, custom barn-board trim, a remodeled kitchen with granite countertops, an added office/den, expanded primary closet, remodeled basement, updated fireplace, and granite laundry countertops. The 30x60 barn features new siding, new roof, electrical, and abundant storage. A larger 9' garage door adds convenience. Enjoy the privacy, space, and peaceful setting of country living with a move-in-ready home full of custom character.
Property Features
Property Type: Residential - Single Family
Fuel Type: Liquid propane
Garage: 2 car attached
Lot Size:
Stories: 2.0
Taxes: $5,562
Year Built: 1978
Amenities
Vinyl
Metal
Feature Descriptions
Days on Site: 2
Exterior: Vinyl, Metal
Garage: 2 car, Attached, Opener
Heating/Cooling: Forced air, Central air
Lot: Rural-not in subdivision
Water/Waste: Non-Municipal/Prvt dispos, Well
Room Sizes
Primary Bedroom: 11x11 Level U
Bedroom 2: 14x11 Level U
Bedroom 3: 11x11 Level M
Family Room: 27x18 Level L
Kitchen: 19x11 Level M
Laundry Room: 10x8 Level M
Living/Great Room: 18x15 Level M
Local Schools
High School: Stoughton
School District: Stoughton
Listed By / Shown By
Listed By
Agency Name: Madcityhomes.Com
Agency Contact: stuart@madcityhomes.com
Shown By
Agent Name: Danielle Powers
Agent Phone: (815) 847-8406
Agency Title: Dickerson & Nieman Realtors
Estimate Your Payment
Estimated Payment
$ 2,149.79 per month $1,490.91 Principal & Interest $463.50 Property Tax $195.39 Homeowner's InsuranceChange Payment Information



This information, provided by seller, listing broker, and other parties, may not have been verified.
Copyright © 2026 South Central Wisconsin MLS Corporation. All rights reserved
Privacy Policy / DMCA Notice / ADA Accessibility


This site is hosted, designed and copyright
© 1994 - 2026 by
Delta Media Group, Inc. -- Patent Pending --
1890 County Road W | MLS# 2032653
This single family home located at 1890 County Road W, Stoughton, WI 53589 is currently listed for sale with an asking price of $669,900. This property was built in 1978 and has 3 bedrooms and 2 full and 1 partial baths with 2684 sq. ft. County Road W is located within the Stoughton school district. Search Stoughton real estate on daniellepowers.dickersonnieman.com today.