


BEDS3
BATHS3 full
SQUARE FEET1,750
MLS#2027358
STATUSActive
PROPERTY TYPEResidential - Single Family
SUBDIVISIONCarlson's Addition
SCHOOLWilliams Bay
Listing Courtesy of:
Rock Realty
Agency Phone: 877-774-7625

Property Description
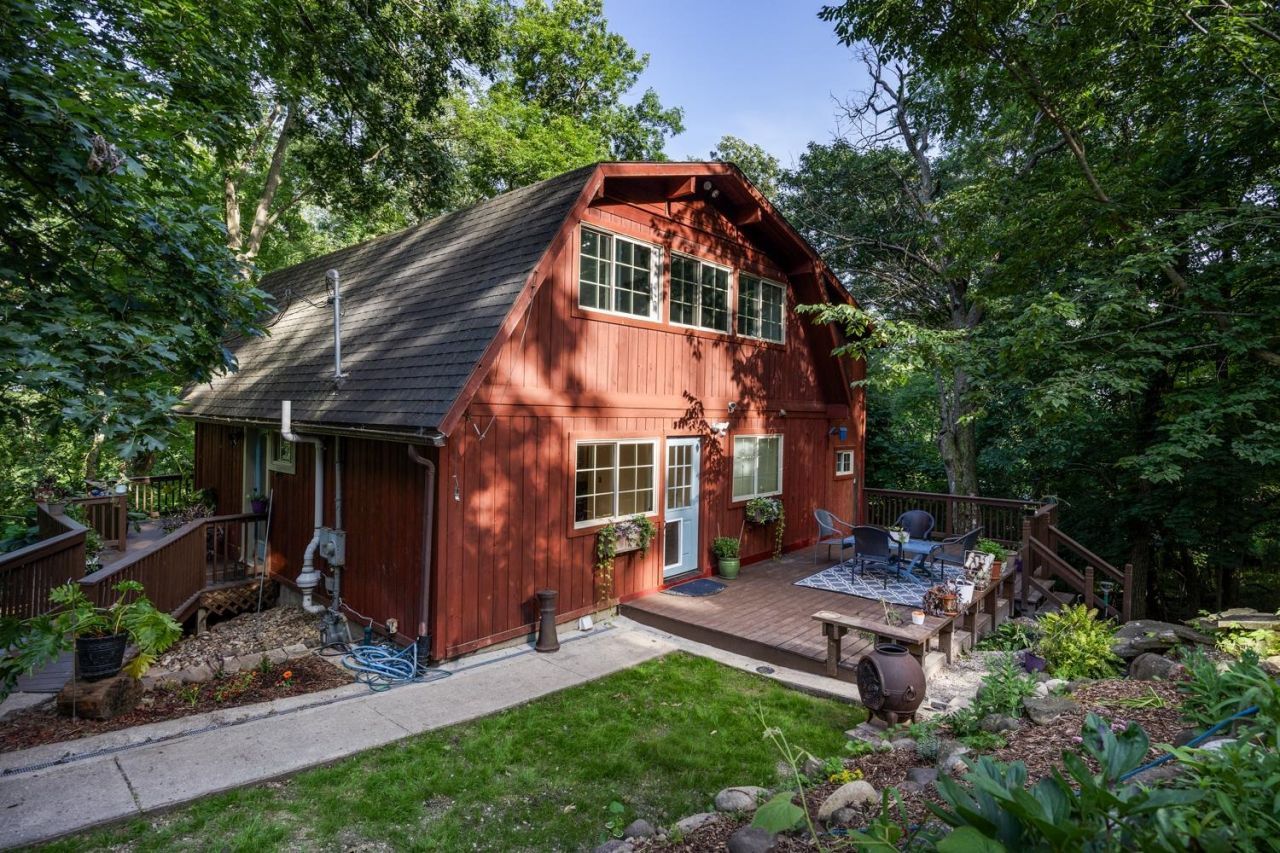
NEW PRICE + MORE LAND! Now offered with the adjoining wooded lots for about 0.6 acres just blocks from Geneva Lake and downtown Williams Bay. Space like this near the lake is hard to find. Boat slip sign-up is available through the Village of Williams Bay. This 3-bedroom, 3-bath cedar home is surrounded by tall trees for privacy you can feel the moment you arrive. Vaulted ceilings, hardwood floors, and natural light fill the main living areas, plus a finished lower-level rec room with walkout. Relax on the main deck or the private second-story balcony off the upstairs bedrooms. Minutes to beaches, parks, dining, and shopping. Sold as-is, ready for your updates and personal touch. A rare chance to own a wooded retreat near Geneva Lake.
Property Features
Property Type: Residential - Single Family
Fuel Type: Natural gas
Lot Size:
Stories: 2.0
Taxes: $3,104
Year Built: 1974
Amenities
Wood
Feature Descriptions
Days on Site: 118
Exterior: Wood
Heating/Cooling: Radiant, Wall AC, Window AC
Lot: Wooded
Lot Dimensions: 130' x 200'
Outbuilding(s): Yes
Water/Waste: Municipal sewer, Municipal water
Wooded: Yes
Room Sizes
Primary Bedroom: 25x10 Level U
Bedroom 2: 12x10 Level U
Bedroom 3: 12x10 Level U
Kitchen: 15x11 Level M
Laundry Room: 21x9 Level L
Living/Great Room: 16x13 Level M
Local Schools
High School: Williams Bay
Middle School: Williams Bay
Elementary School: Williams Bay
School District: Williams Bay
Listed By / Shown By
Listed By
Agency Name: Rock Realty
Agency Phone: 877-774-7625
Shown By
Agent Name: Danielle Powers
Agent Phone: (815) 847-8406
Agency Title: Dickerson & Nieman Realtors
Estimate Your Payment
Estimated Payment
$ 1,340.83 per month $956.77 Principal & Interest $258.67 Property Tax $125.39 Homeowner's InsuranceChange Payment Information



This information, provided by seller, listing broker, and other parties, may not have been verified.
Copyright © 2026 South Central Wisconsin MLS Corporation. All rights reserved
Privacy Policy / DMCA Notice / ADA Accessibility


This site is hosted, designed and copyright
© 1994 - 2026 by
Delta Media Group, Inc. -- Patent Pending --
199 Oakwood Street | MLS# 2027358
This single family home located at 199 Oakwood Street, Williams Bay, WI 53191 is currently listed for sale with an asking price of $429,900. This property was built in 1974 and has 3 bedrooms and 3 full baths with 1750 sq. ft. Oakwood Street is located in the Carlson's Addition subdivision within the Williams Bay school district. Search Carlson's Addition real estate on daniellepowers.dickersonnieman.com today.