


BEDS3
BATHS1 full 1 partial
SQUARE FEET1,912
MLS#2034647
STATUSActive
PROPERTY TYPEResidential - Single Family
SCHOOLColumbus
Listing Courtesy of:
Stark Company, REALTORS
Agency Contact: Pref: 608-334-4642

Property Description
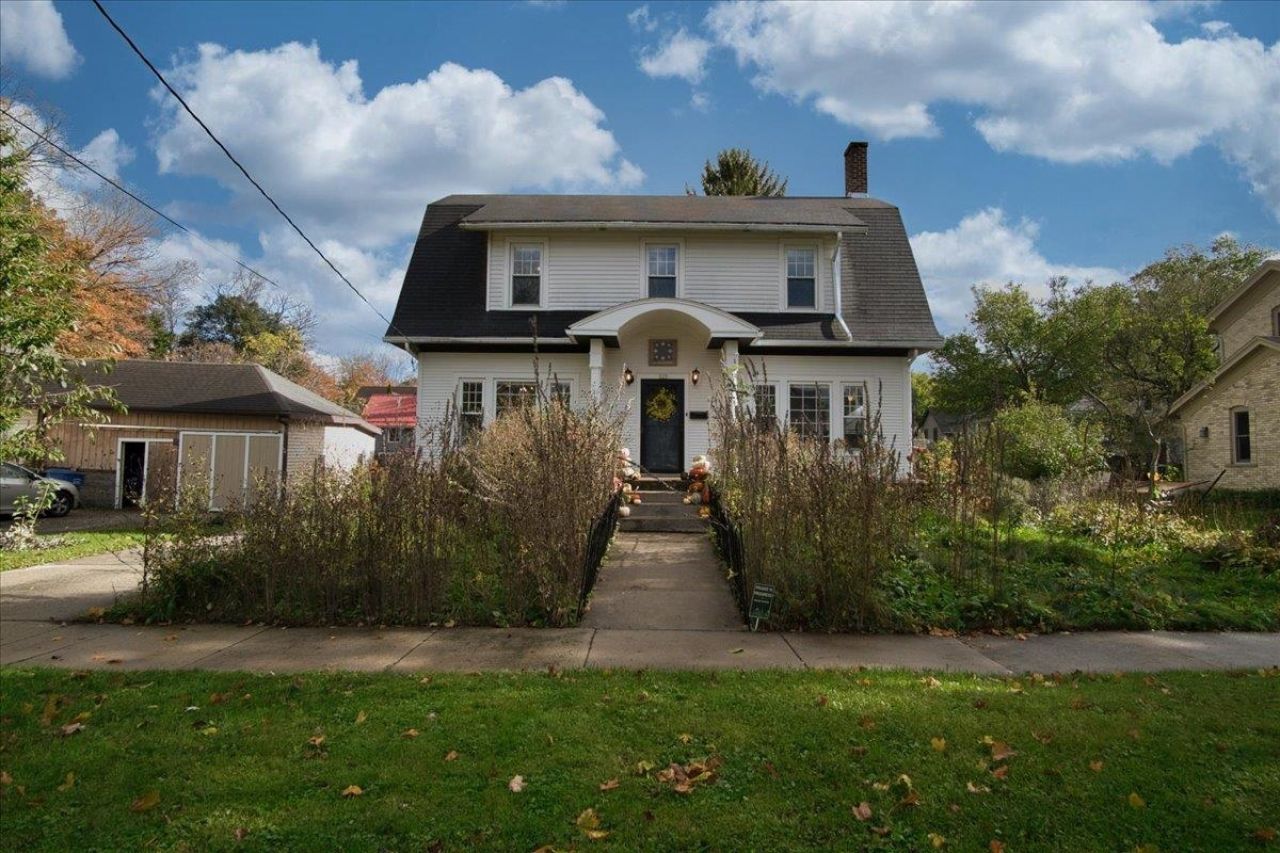
This cute 1920's Dutch Colonial features 3 beds & 2 baths. The updated Kitchen has a modern design with updated Cabinetry, Quartz counter tops and island. The open concept dining area is great for gatherings. New in 2026 Dishwasher, 2024 Refrigerator, Washer 2023. The living room features a wood burning fireplace. This space opens to a bright & sunny four season room, great for reading a book. Staircase and upstairs railing replaced in 2021 to safety standards. Upstairs bath remodeled in 2021 to the esthetics of the 1920's. Existing vinyl windows. Hardwood floors discovered throughout the home. Beautiful Prairie garden at entry. Original wood exterior maintained. 1 car garage. Updated Elect. 2018 100 amp service, removal of all knob and tube per seller/ previous owner.
Property Features
Property Type: Residential - Single Family
Garage: 1
Lot Size:
Stories: 2.0
Taxes: $4,754
Year Built: 1920
Amenities
Wood
Feature Descriptions
Days on Site: 18
Exterior: Wood
Garage: 1 car
Heating/Cooling: Radiant, In Floor Radiant Heat, Window AC, Baseboard, Hot water
Lot: Sidewalk, In subdivision
Water/Waste: Municipal water, Municipal sewer
Room Sizes
Primary Bedroom: 20x10 Level U
Bedroom 2: 14x13 Level U
Bedroom 3: 13x12 Level U
Dining Room: 13x11
Kitchen: 12x12 Level M
Living/Great Room: 23x13 Level M
Local Schools
High School: Columbus
Middle School: Columbus
Elementary School: Columbus
School District: Columbus
Listed By / Shown By
Listed By
Agency Name: Stark Company, REALTORS
Agency Contact: Pref: 608-334-4642
Shown By
Agent Name: Danielle Powers
Agent Phone: (815) 847-8406
Agency Title: Dickerson & Nieman Realtors
Estimate Your Payment
Estimated Payment
$ 1,201.68 per month $712.18 Principal & Interest $396.17 Property Tax $93.33 Homeowner's InsuranceChange Payment Information



This information, provided by seller, listing broker, and other parties, may not have been verified.
Copyright © 2026 South Central Wisconsin MLS Corporation. All rights reserved
Privacy Policy / DMCA Notice / ADA Accessibility


This site is hosted, designed and copyright
© 1994 - 2026 by
Delta Media Group, Inc. -- Patent Pending --
225 S Birdsey Street | MLS# 2034647
This single family home located at 225 S Birdsey Street, Columbus, WI 53925 is currently listed for sale with an asking price of $320,000. This property was built in 1920 and has 3 bedrooms and 1 full and 1 partial baths with 1912 sq. ft. S Birdsey Street is located within the Columbus school district. Search Columbus real estate on daniellepowers.dickersonnieman.com today.