


BEDS4
BATHS3 full 1 partial
SQUARE FEET3,345
MLS#2032947
STATUSActive
PROPERTY TYPEResidential - Single Family
SCHOOLSun Prairie
Listing Courtesy of:
Madcityhomes.Com
Agency Contact: caleb@madcityhomes.com

Property Description
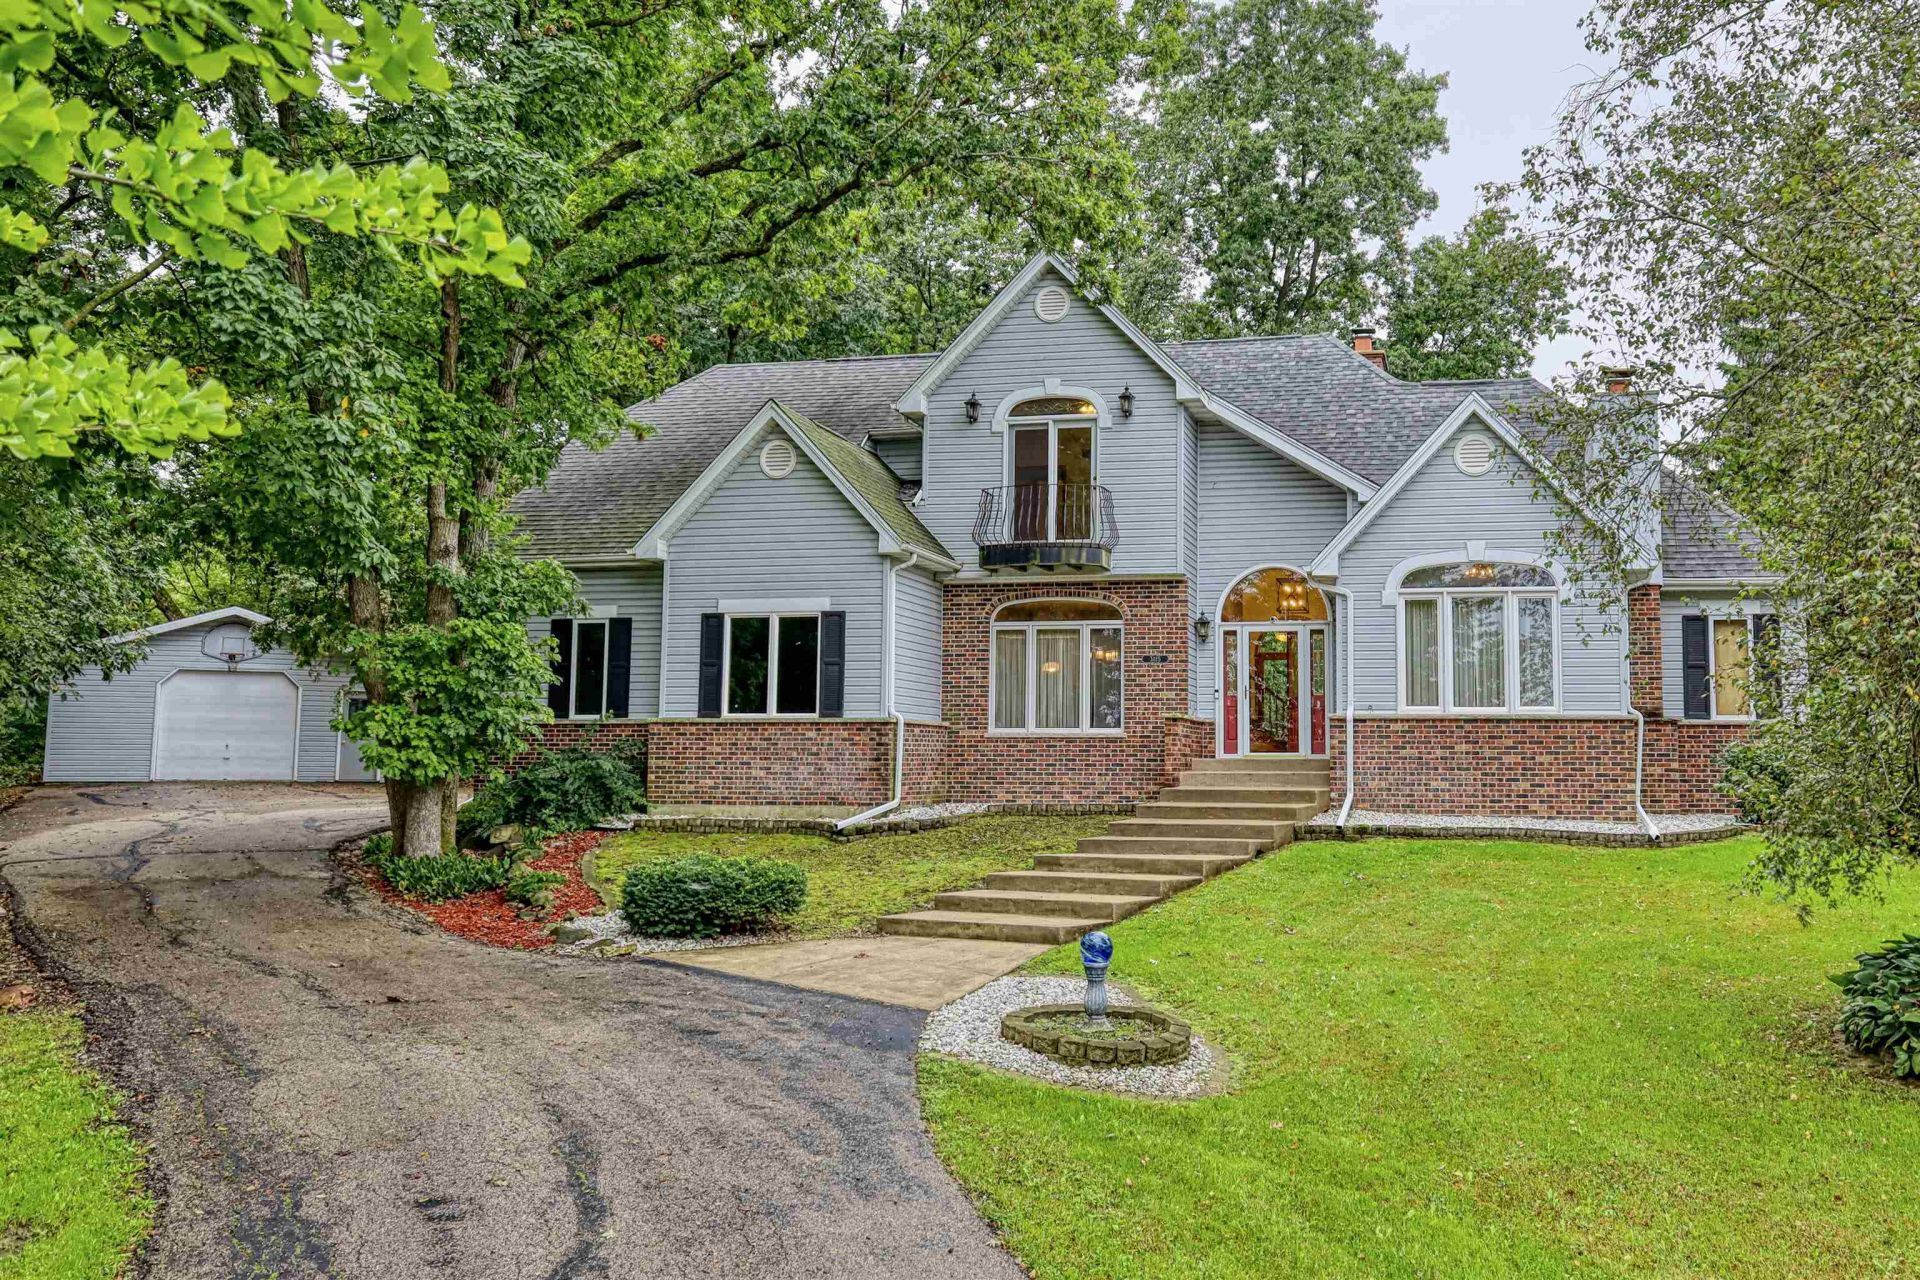
Expansive contemporary home on 1.3 acres in DeForest! This 4 bedroom, 3.5 bath home has the privacy and square footage you are looking for! The main level starts with a large foyer leading into a living room with vaulted ceilings, hardwood floors and huge windows. The kitchen boast tons of counter space, an island with breakfast bar, and eat-in dining area. There is a formal dining room and also a flex room that could be a den or office. The primary bedroom is on the main floor and features tall windows, hardwood floors and a tray ceiling. The primary bath has a massive zero-threshold curbless shower, jetted tub, double sinks, and two walk-in closets. Upstairs are three bedrooms, also with hardwood floors, and a recently remodeled full bath. The lower level could function like its own apartment with a full kitchen, full bath and separate entry. There is a large deck that overlooks the wooded acreage. Two car attached garage, separate detached garage and a backyard storage shed.
Property Features
Property Type: Residential - Single Family
Fuel Type: Liquid propane
Garage: 3 car attached
Lot Size:
Stories: 2.0
Taxes: $8,349
Year Built: 1993
Amenities
Vinyl
Brick
Feature Descriptions
Exterior: Vinyl, Brick
Garage: 1 car, 2 car, Attached, Detached
Heating/Cooling: Forced air, Central air
Lot: Cul-de-sac, Rural-in subdivision
Outbuilding(s): Yes
Water/Waste: Well, Non-Municipal/Prvt dispos
Room Sizes
Primary Bedroom: 21x13 Level M
Bedroom 2: 15x14 Level U
Bedroom 3: 13x12 Level U
Bedroom 4: 13x11 Level U
Dining Room: 15x12 Level U
Family Room: 15x11 Level M
Kitchen: 15x13 Level M
Laundry Room: 19x16 Level L
Living/Great Room: 18x14 Level M
Local Schools
High School: Sun Prairie East
Middle School: Central Heights
Elementary School: Token Springs
School District: Sun Prairie
Listed By / Shown By
Listed By
Agency Name: Madcityhomes.Com
Agency Contact: caleb@madcityhomes.com
Shown By
Agent Name: Danielle Powers
Agent Phone: (815) 847-8406
Agency Title: Dickerson & Nieman Realtors
Estimate Your Payment
Estimated Payment
$ 2,583.42 per month $1,668.95 Principal & Interest $695.75 Property Tax $218.72 Homeowner's InsuranceChange Payment Information



This information, provided by seller, listing broker, and other parties, may not have been verified.
Copyright © 2026 South Central Wisconsin MLS Corporation. All rights reserved
Privacy Policy / DMCA Notice / ADA Accessibility


This site is hosted, designed and copyright
© 1994 - 2026 by
Delta Media Group, Inc. -- Patent Pending --
3115 Hawks Haven Trail | MLS# 2032947
This single family home located at 3115 Hawks Haven Trail, Deforest, WI 53532 is currently listed for sale with an asking price of $749,900. This property was built in 1993 and has 4 bedrooms and 3 full and 1 partial baths with 3345 sq. ft. Hawks Haven Trail is located within the Sun Prairie school district. Search Deforest real estate on daniellepowers.dickersonnieman.com today.