


BEDS3
BATHS2 full
SQUARE FEET1,992
MLS#12752912
STATUSNew
PROPERTY TYPEResidential - Single Family
SUBDIVISIONEdgebrook Heights
SCHOOLDistrict 156
Property Description
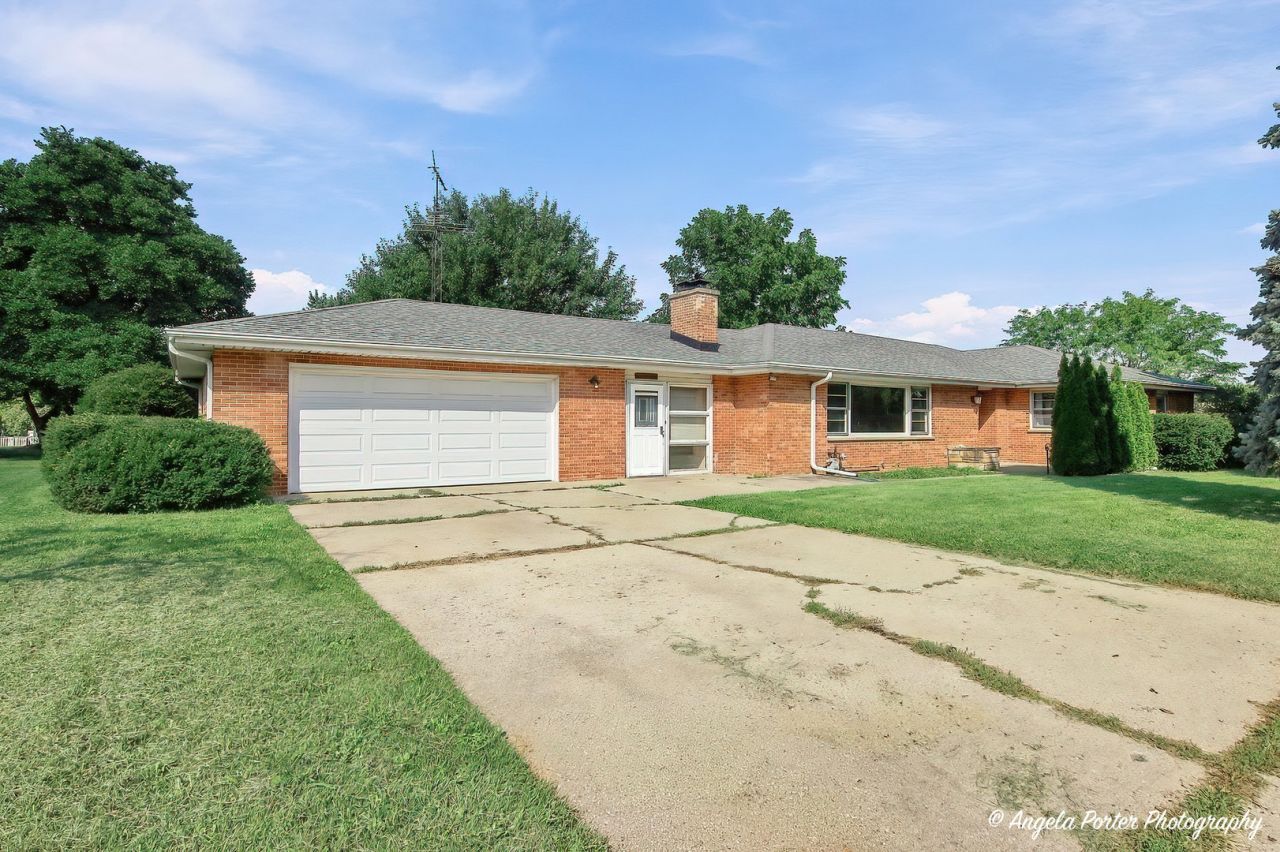
Calling all vintage lovers! This beautiful brick ranch has been lovingly cared for over the years and still holds onto some of the character that makes a 1960s home so much fun. Step inside to hardwood floors, wide hallways and doorways, generous room sizes and two full baths on the main level. Then there's the kitchen-and she's a vintage dream! Extra large with beautifully maintained original cabinetry and countertops, a breakfast bar, built-in Wolf range and double oven, plus newer appliances. Keep the retro charm, mix in a few modern touches, or eventually make it completely your own. One of the coolest features is the see-through fireplace connecting the family room and breezeway, adding warmth and character you just don't find in newer homes. There's also an updated shared master bath and a Kinetico water system. Roof and gutters were replaced approximately 2014/2015. What about our Car guys, can't forget about them. You will love the oversized 24 x 30 Garage and workshop in the basement. And the location puts you close to everything we love about McHenry: Downtown, the Riverwalk and Fox River, restaurants, local shops, entertainment, parks and more. Solid, spacious and filled with personality, this isn't a cookie cutter house and that's exactly what makes it special. Come embrace the vintage or bring your own vision and make it yours! Home is being sold as-is.
Property Features
Property Type: Residential - Single Family
Basement: Yes
Basement: Unfinished, Bath/Stubbed, Full
Cooling: Central Air, Window Unit(s)
Fireplaces: 1
Garage: 2.5
Heating: Natural Gas, Forced Air
Home Style: Ranch
Lot Size: 0.31 Acres
Roof Type: Asphalt
Taxes: $3,583
Year Built: 1960
Amenities
1st Floor Bedroom
1st Floor Full Bath
Built-in Features
Separate Dining Room
Feature Descriptions
Additional rooms: Eating Area, Mud Room
Appliances: Double Oven, Microwave, Dishwasher, Refrigerator, Washer, Dryer, Cooktop, Water Softener Owned, Humidifier
Association Includes: None
Bath Features: Double Sink
Dining Room: Separate
Exterior: Brick
Fireplace: Double Sided, Wood Burning
Fireplace Location(s): Family Room
Lot: Corner Lot
Lot Dimensions: 87X154
Other Equipment: Water-Softener Owned, CO Detectors, Ceiling Fan(s), Sump Pump, Security Cameras
Parcel#: 0935329020
Parking: Concrete, Garage Door Opener, Yes, Garage Owned, Attached, Garage
Sewer: Public Sewer
Total Rooms: 7
Township: McHenry
Water: Public
Room Sizes
Eating Area: 13X11
Mud Room: 10X24
Bedroom 2: 12X13
Bedroom 3: 12X13
Dining Room: 13X12
Family Room: 27X15
Kitchen: 13X16
Primary Bedroom: 14X14
Local Schools
High School: Mchenry Campus
Middle School: Mchenry Middle School
Elementary School: Edgebrook Elementary School
School District: District 156
Listed By / Shown By
Listed By
Agency Name: Keller Williams North Shore West
Agency Phone: 847-383-6600
Shown By
Agent Name: Danielle Powers
Agent Phone: (815) 847-8406
Agency Title: Dickerson & Nieman Realtors

Estimate Your Payment
Estimated Payment
$ 1,179.61 per month $778.95 Principal & Interest $298.58 Property Tax $102.08 Homeowner's InsuranceChange Payment Information




Member Participants (and their affiliated licensees, if applicable) shall indicate on their websites that IDX information is provided exclusively for consumers’ personal non-commercial use, that it may not be used for any purpose other than to identify prospective properties consumers may be interested in purchasing, that the data is deemed reliable but is not guaranteed by MLS GRID, and that the use of the MLS GRID Data may be subject to an end user license agreement prescribed by the Member Participant’s applicable MLS if any and as amended from time to time. MLS GRID may, at its discretion, require use of other disclaimers as necessary to protect Member Participant, and/or their MLS from liability.
Based on information submitted to the MLS GRID. All data is obtained from various sources and may not have been verified by broker or MLS GRID. Supplied Open House Information is subject to change without notice. All information should be independently reviewed and verified for accuracy. Properties may or may not be listed by the office/agent presenting the information.
Privacy Policy / DMCA Notice / ADA Accessibility


This site is hosted, designed and copyright
© 1994 - 2026 by
Delta Media Group, Inc. -- Patent Pending --
315 N Timothy Lane | MLS# 12752912
This single family home located at 315 N Timothy Lane, McHenry, IL 60050 is currently listed for sale with an asking price of $350,000. This property was built in 1960 and has 3 bedrooms and 2 full baths with 1992 sq. ft. N Timothy Lane is located in the Edgebrook Heights subdivision within the District 156 school district. Search Edgebrook Heights real estate on daniellepowers.dickersonnieman.com today.