


BEDS3
BATHS1 full
SQUARE FEET996
MLS#2035608
STATUSActive
PROPERTY TYPEResidential - Single Family
SCHOOLJanesville
Listing Courtesy of:
Key Realty, Inc
Agency Contact: Pref: 608-290-2602

Property Description
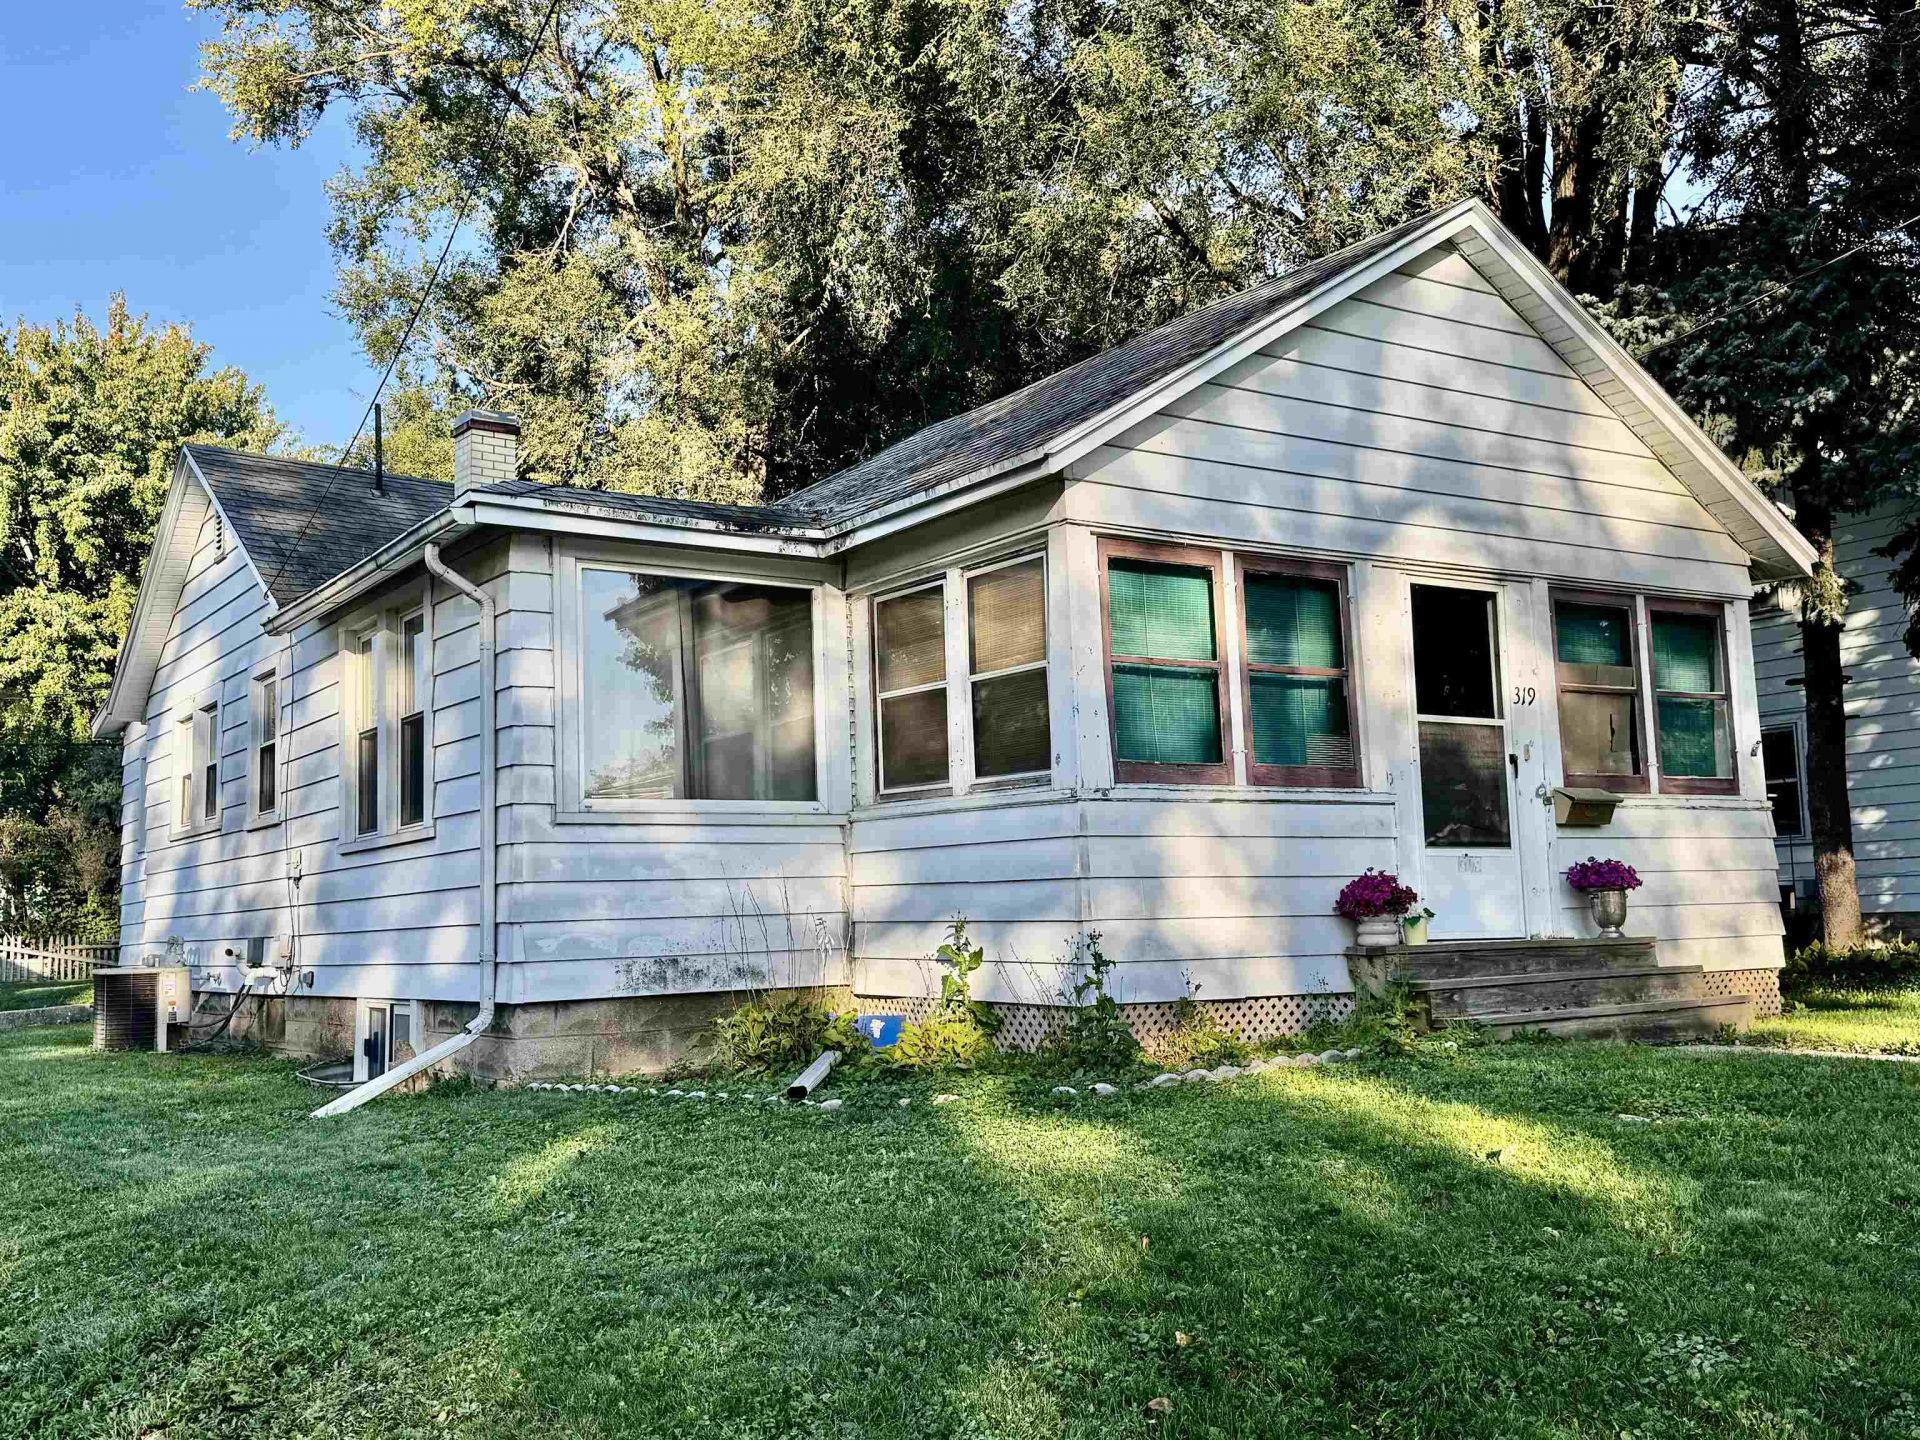
Don't miss this adorable home offering more than meets the eye! Newer windows for peace of mind! Featuring two main-level bedrooms plus an additional finished room in the lower-level. You'll love the enclosed porch/sunroom to enjoy the seasons. Situated on a generous .30-acre lot with a detached 24x20 garage, you'll appreciate the extra outdoor living space with a double lot! This is to close out an estate. Update this gem to make it your own! Being sold "as is". Some photos are AI generated to show the possibilities! Buyers should verify all property features, dimensions and conditions independently. Don't miss out on this little cutie! Offers reviewed as they come in.
Property Features
Property Type: Residential - Single Family
Fuel Type: Electric, Natural gas
Garage: 2
Lot Size:
Stories: 1.0
Taxes: $2,200
Year Built: 1918
Amenities
Aluminum/Steel
Feature Descriptions
Days on Site: 3
Exterior: Aluminum/Steel
Garage: 2 car
Heating/Cooling: Forced air
Lot: Sidewalk
Water/Waste: Municipal water, Municipal sewer
Room Sizes
Primary Bedroom: 9x15 Level M
Bedroom 2: 8x11 Level M
Bedroom 3: 9x11 Level L
Dining Room: 10x11
Kitchen: 8x11 Level M
Living/Great Room: 10x18 Level M
Local Schools
High School: Parker
School District: Janesville
Listed By / Shown By
Listed By
Agency Name: Key Realty, Inc
Agency Contact: Pref: 608-290-2602
Shown By
Agent Name: Danielle Powers
Agent Phone: (815) 847-8406
Agency Title: Dickerson & Nieman Realtors
Estimate Your Payment
Estimated Payment
$ 623.85 per month $389.47 Principal & Interest $183.33 Property Tax $51.04 Homeowner's InsuranceChange Payment Information



This information, provided by seller, listing broker, and other parties, may not have been verified.
Copyright © 2026 South Central Wisconsin MLS Corporation. All rights reserved
Privacy Policy / DMCA Notice / ADA Accessibility


This site is hosted, designed and copyright
© 1994 - 2026 by
Delta Media Group, Inc. -- Patent Pending --
319 N Pine Street | MLS# 2035608
This single family home located at 319 N Pine Street, Janesville, WI 53546 is currently listed for sale with an asking price of $175,000. This property was built in 1918 and has 3 bedrooms and 1 full baths with 996 sq. ft. N Pine Street is located within the Janesville school district. Search Janesville real estate on daniellepowers.dickersonnieman.com today.