


BEDS3
BATHS1 full 1 partial
SQUARE FEET1,391
MLS#2035693
STATUSActive
PROPERTY TYPEResidential - Single Family
SCHOOLBaraboo
Listing Courtesy of:
Real Broker LLC
Agency Contact: Pref: 262-434-9005

Property Description
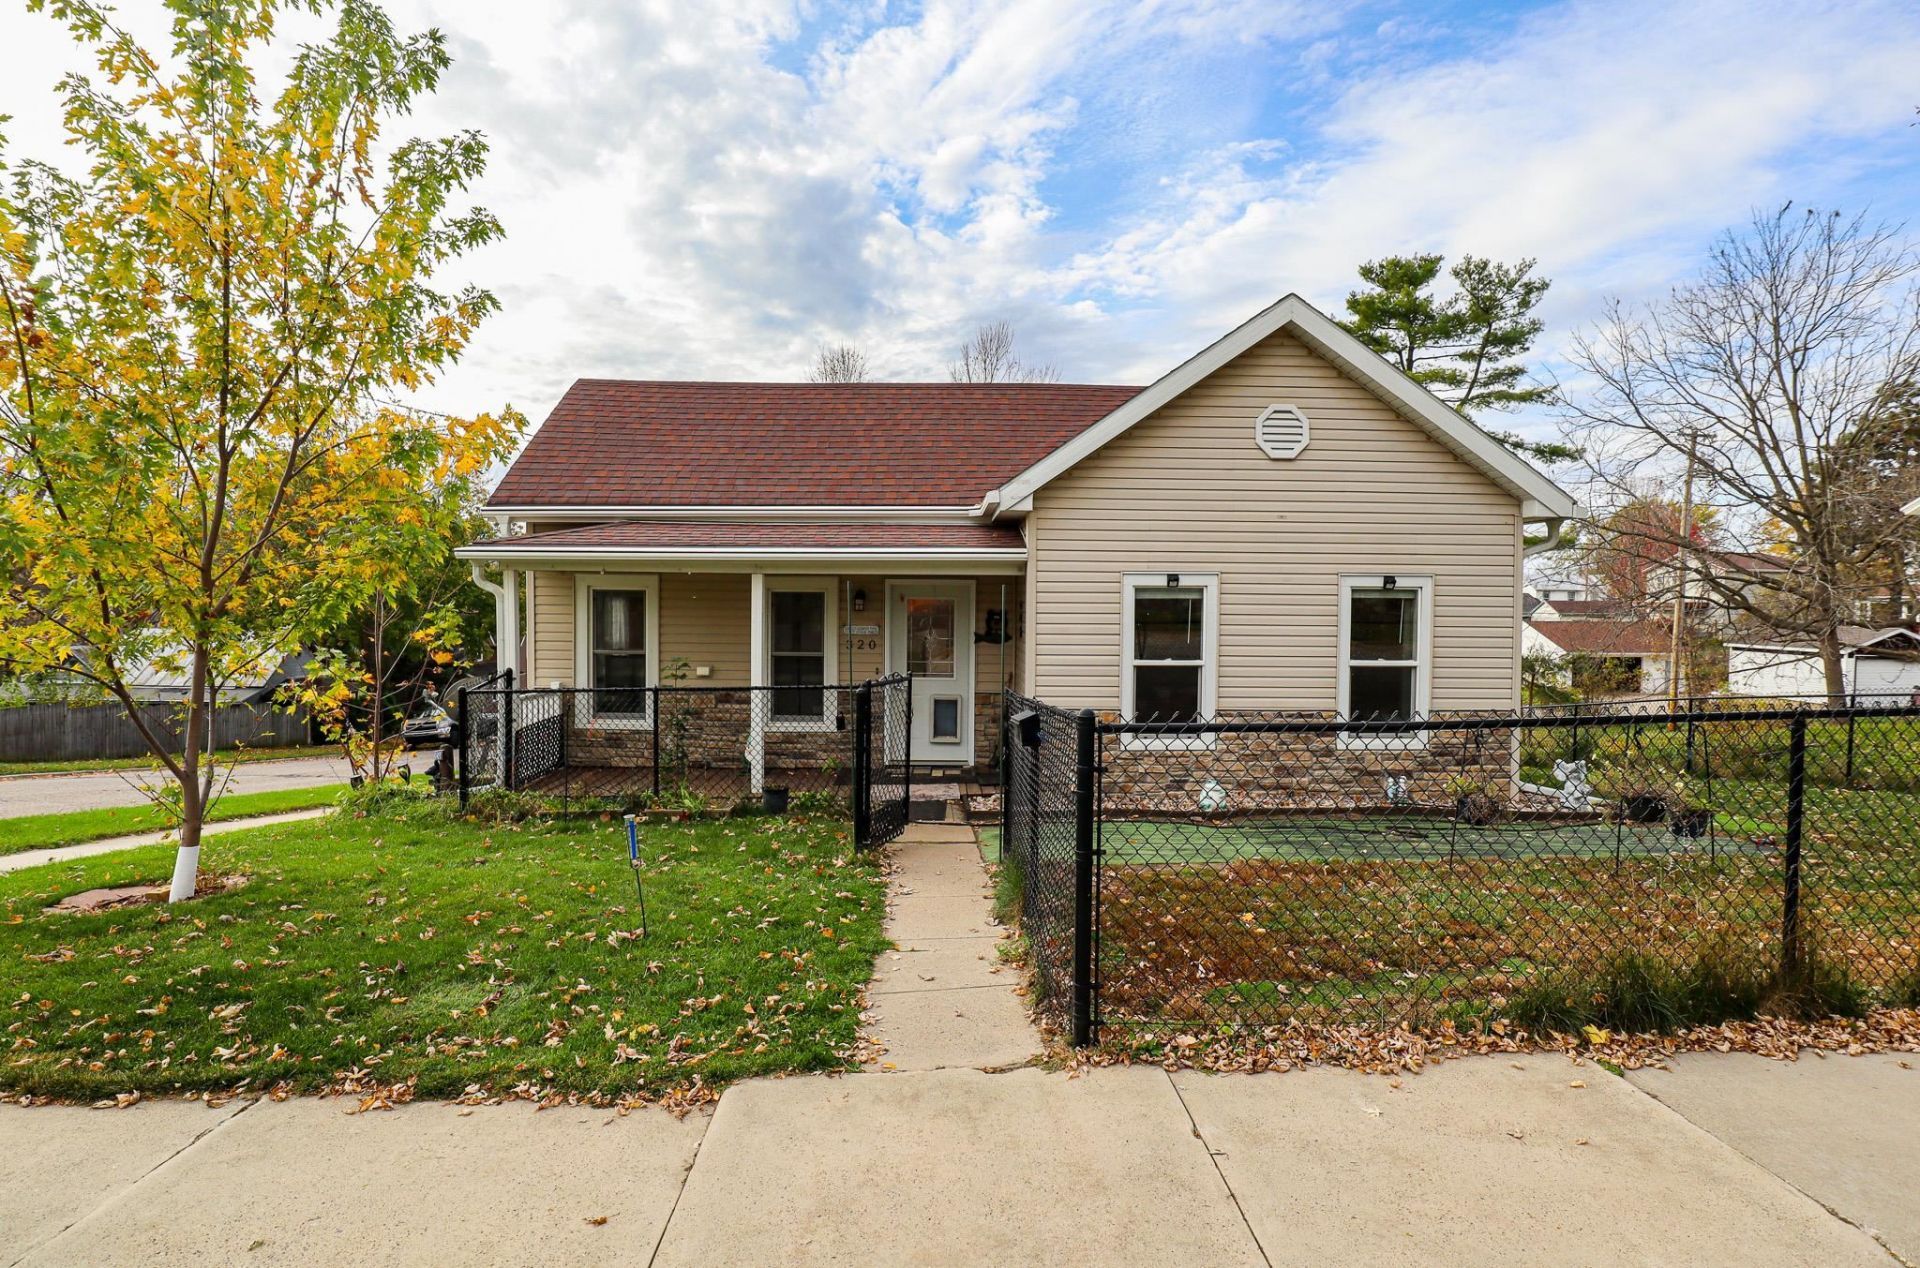
Large corner lot, 3 beds, 1.5 baths, a 2-car garage, a fully enclosed backyard for your pets, and a deck with some of the best sunset views in all of Baraboo. Say no more! But we'll say a little more, because this one's fun. Renovated down to the studs, this open ranch has 3 main-level bedrooms, main-floor laundry (goodbye, laundry stairs!), and a walk-out lower level with a rec room and half bath for game nights. Perfectly located for walks to downtown or a short drive to Devil's Lake! All the boring-but-important stuff? Done. New roof, furnace, water heater, and appliances. A 2024 deck and gutters with lifetime transferable warranties. Even a 2025 weatherization, so you can stay toasty while the snow flies. Let the dog run the yard, park the toys in the garage, and enjoy a seat on the deck at sunset. Schedule your showing today!
Property Features
Property Type: Residential - Single Family
Fuel Type: Natural gas
Garage: 2
Lot Size:
Stories: 1.0
Taxes: $3,186
Amenities
Vinyl
Feature Descriptions
Days on Site: 1
Exterior: Vinyl
Garage: 2 car, Detached, Opener
Heating/Cooling: Forced air, Central air
Water/Waste: Municipal water, Municipal sewer
Room Sizes
Primary Bedroom: 15x11 Level M
Bedroom 2: 15x10 Level M
Bedroom 3: 14x10 Level M
Kitchen: 15x13 Level M
Living/Great Room: 14x17 Level M
Local Schools
High School: Baraboo
Middle School: Jack Young
Elementary School: South (closed)
School District: Baraboo
Listed By / Shown By
Listed By
Agency Name: Real Broker LLC
Agency Contact: Pref: 262-434-9005
Shown By
Agent Name: Danielle Powers
Agent Phone: (815) 847-8406
Agency Title: Dickerson & Nieman Realtors
Estimate Your Payment
Estimated Payment
$ 1,020.42 per month $667.45 Principal & Interest $265.50 Property Tax $87.47 Homeowner's InsuranceChange Payment Information



This information, provided by seller, listing broker, and other parties, may not have been verified.
Copyright © 2026 South Central Wisconsin MLS Corporation. All rights reserved
Privacy Policy / DMCA Notice / ADA Accessibility


This site is hosted, designed and copyright
© 1994 - 2026 by
Delta Media Group, Inc. -- Patent Pending --
320 Vine Street | MLS# 2035693
This single family home located at 320 Vine Street, Baraboo, WI 53913 is currently listed for sale with an asking price of $299,900. This property has 3 bedrooms and 1 full and 1 partial baths with 1391 sq. ft. Vine Street is located within the Baraboo school district. Search Baraboo real estate on daniellepowers.dickersonnieman.com today.