


BEDS3
BATHS3 full 1 partial
SQUARE FEET2,779
MLS#2035700
STATUSActive
PROPERTY TYPEResidential - Single Family
SUBDIVISIONAlpine Meadows
SCHOOLOregon
Listing Courtesy of:
RE/MAX Preferred
Agency Contact: andrew@juliebolligteam.com

Property Description
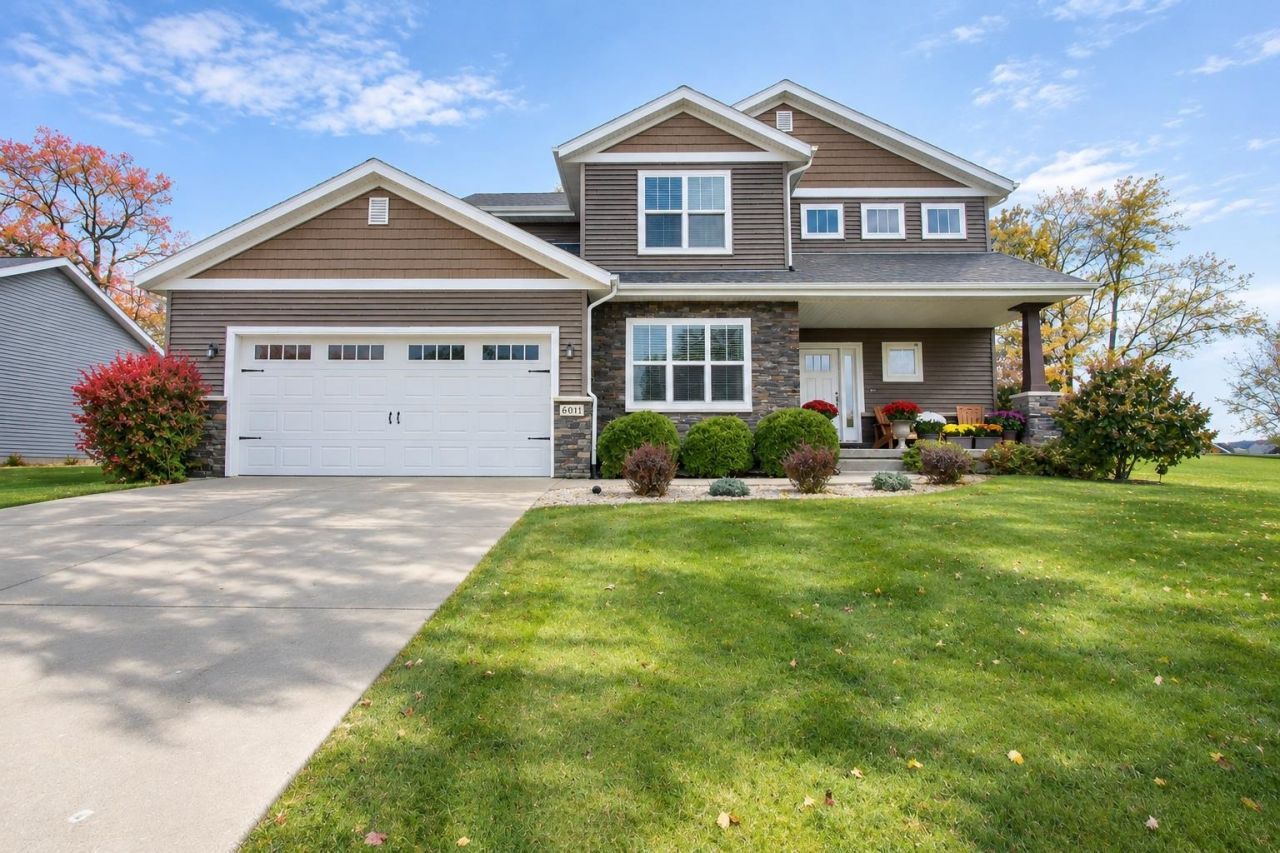
Showings start Saturday, November 7th. Enjoy the perfect combination of neighborhood living and open space in this beautifully situated Oregon home, bordering nearly 7 acres of parkland along the side and rear of the property. Offering 3 bedrooms, 3.5 bathrooms, and almost 2,800 finished square feet, this home features an inviting living area with a fireplace, a screened porch perfect for relaxing or entertaining, and a finished lower level complete with a bar and additional gathering space. The tandem 3-car garage provides plenty of room for vehicles, storage, and hobbies. With beautiful views, versatile living spaces, and a setting that's hard to replicate, this home offers a wonderful opportunity to enjoy everything Oregon has to offer!
Property Features
Property Type: Residential - Single Family
Fuel Type: Natural gas
Garage: 3
Lot Size:
Stories: 2.0
Taxes: $10,577
Year Built: 2013
Amenities
Vinyl
Feature Descriptions
Days on Site: 2
Exterior: Vinyl
Garage: 3 car, Tandem, Opener
Heating/Cooling: Forced air, Central air
Lot: Sidewalk
Water/Waste: Municipal water, Municipal sewer
Room Sizes
Primary Bedroom: 16x14 Level U
Bedroom 2: 13x10 Level U
Bedroom 3: 12x12 Level U
Kitchen: 12x10 Level M
Laundry Room: 8x7 Level M
Living/Great Room: 16x16 Level M
Local Schools
High School: Oregon
Middle School: Oregon
School District: Oregon
Listed By / Shown By
Listed By
Agency Name: RE/MAX Preferred
Agency Contact: andrew@juliebolligteam.com
Shown By
Agent Name: Danielle Powers
Agent Phone: (815) 847-8406
Agency Title: Dickerson & Nieman Realtors
Estimate Your Payment
Estimated Payment
$ 2,618.06 per month $1,535.42 Principal & Interest $881.42 Property Tax $201.22 Homeowner's InsuranceChange Payment Information



This information, provided by seller, listing broker, and other parties, may not have been verified.
Copyright © 2026 South Central Wisconsin MLS Corporation. All rights reserved
Privacy Policy / DMCA Notice / ADA Accessibility


This site is hosted, designed and copyright
© 1994 - 2026 by
Delta Media Group, Inc. -- Patent Pending --
601 Prairie Grass Road | MLS# 2035700
This single family home located at 601 Prairie Grass Road, Oregon, WI 53575 is currently listed for sale with an asking price of $689,900. This property was built in 2013 and has 3 bedrooms and 3 full and 1 partial baths with 2779 sq. ft. Prairie Grass Road is located in the Alpine Meadows subdivision within the Oregon school district. Search Alpine Meadows real estate on daniellepowers.dickersonnieman.com today.