


BEDS5
BATHS1 full
SQUARE FEET2,200
MLS#2035512
STATUSActive
PROPERTY TYPEResidential - Single Family
SCHOOLEdgerton
Listing Courtesy of:
Realty Executives Premier
Agency Contact: Pref: 608-921-3227

Property Description
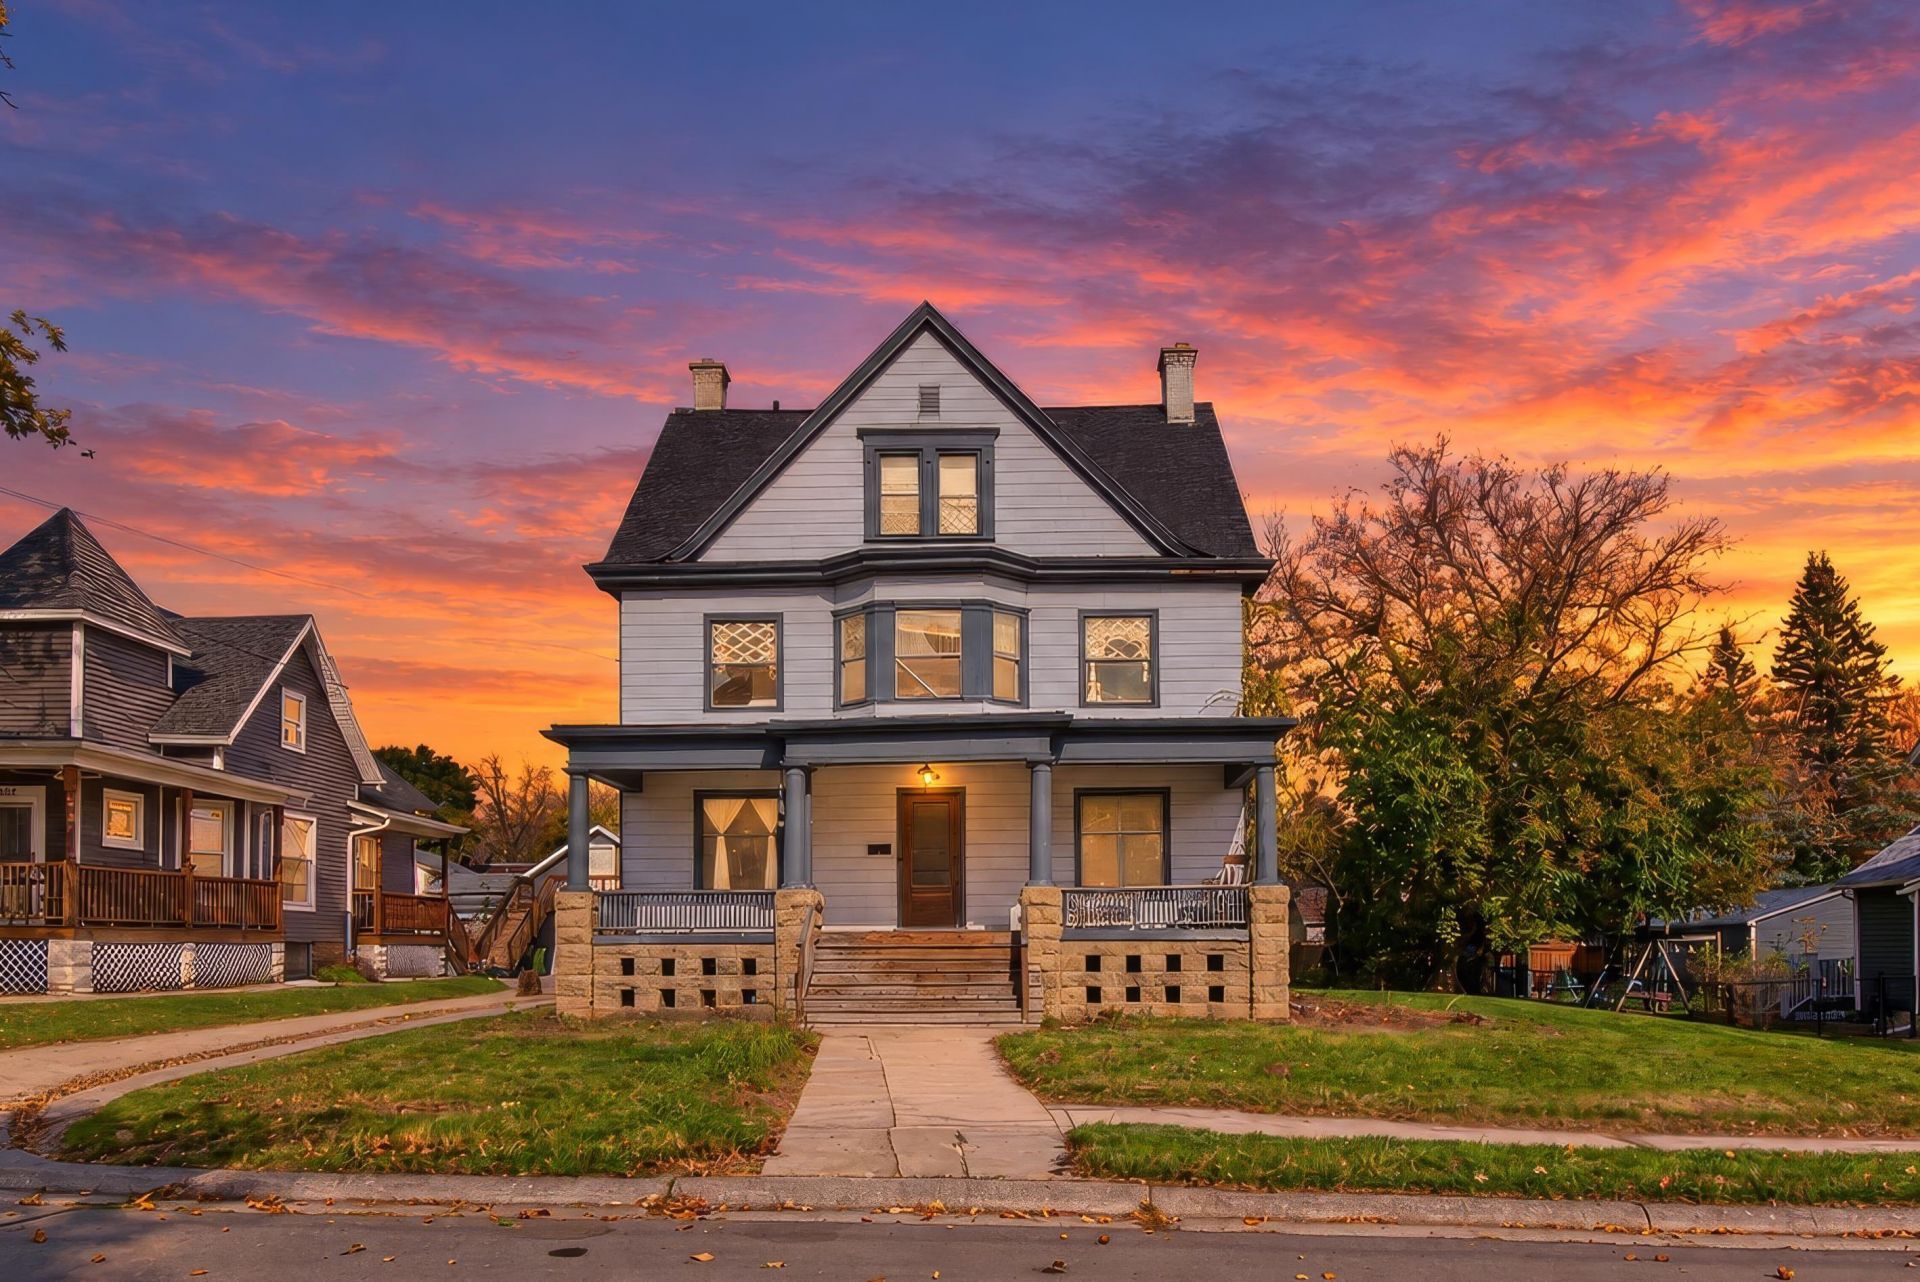
TIMELESS VICTORIAN WITH ENDLESS POSSIBILITIES! Step back in time and discover the character and grandeur of this stately 5 bedroom 1 bath Victorian, filled with architectural details and incredible potential! Spacious front porch, impressive grand staircase w/original banister and woodwork, elegant pocket doors, vintage light fixtures, and butler's pantry. Full walk-up attic with additional bonus room and spacious area to finish. Whether you appreciate historic charm or dream of restoring a grand Victorian to its former glory, this home offers a wonderful opportunity to create something extraordinary. Property is being sold AS IS, with the seller making no repairs, Home Inspec. Available for review. Will not pass FHA/VA.
Property Features
Property Type: Residential - Single Family
Fuel Type: Natural gas
Garage: 2
Lot Size:
Stories: 2.0
Taxes: $4,669
Year Built: 1905
Feature Descriptions
Days on Site: 4
Garage: 2 car, Detached
Heating/Cooling: Radiant
Lot: Sidewalk
Water/Waste: Municipal water, Municipal sewer
Room Sizes
Primary Bedroom: 17x13 Level U
Bedroom 2: 11x14 Level U
Bedroom 3: 11x14 Level U
Bedroom 4: 11x12 Level U
Dining Room: 13x15 Level U
Family Room: 13x15 Level M
Kitchen: 12x16 Level M
Living/Great Room: 15x12 Level M
Local Schools
High School: Edgerton
Middle School: Edgerton
Elementary School: Edgerton Community
School District: Edgerton
Listed By / Shown By
Listed By
Agency Name: Realty Executives Premier
Agency Contact: Pref: 608-921-3227
Shown By
Agent Name: Danielle Powers
Agent Phone: (815) 847-8406
Agency Title: Dickerson & Nieman Realtors
Estimate Your Payment
Estimated Payment
$ 1,141.74 per month $665.44 Principal & Interest $389.08 Property Tax $87.21 Homeowner's InsuranceChange Payment Information



This information, provided by seller, listing broker, and other parties, may not have been verified.
Copyright © 2026 South Central Wisconsin MLS Corporation. All rights reserved
Privacy Policy / DMCA Notice / ADA Accessibility


This site is hosted, designed and copyright
© 1994 - 2026 by
Delta Media Group, Inc. -- Patent Pending --
606 W Rollin Street | MLS# 2035512
This single family home located at 606 W Rollin Street, Edgerton, WI 53534 is currently listed for sale with an asking price of $299,000. This property was built in 1905 and has 5 bedrooms and 1 full baths with 2200 sq. ft. W Rollin Street is located within the Edgerton school district. Search Edgerton real estate on daniellepowers.dickersonnieman.com today.