


BEDS3
BATHS2 full
SQUARE FEET1,400
MLS#12756419
STATUSNew
PROPERTY TYPERental - Single Family
Property Description
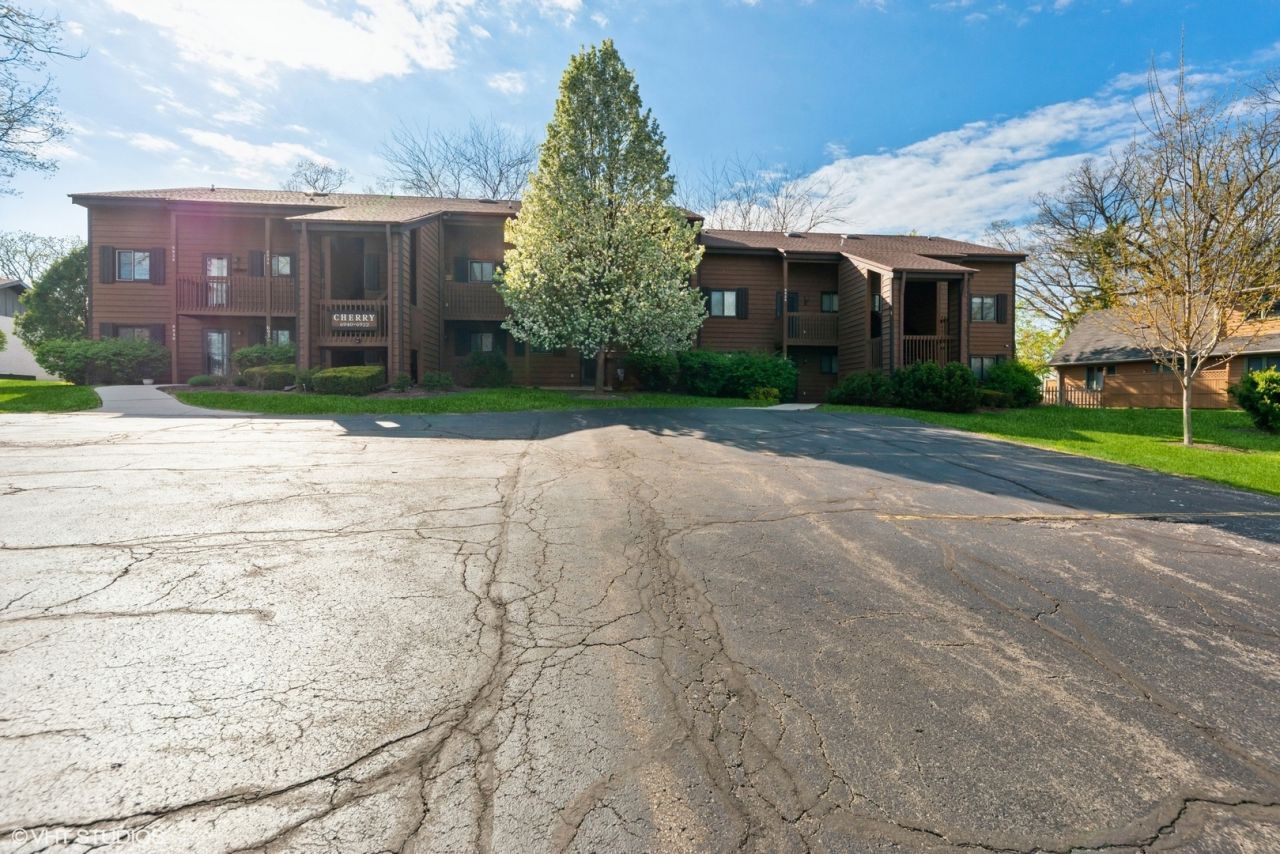
Gorgeous 3 bedroom, 2 bath two-level condo on Paddock Lake with a pier, detached one car garage and in unit laundry! This unit features an open concept layout with a bright living room with vaulted ceilings, two-story gas fireplace and balcony access overlooking green space and Paddock Lake, eat in kitchen with breakfast bar, formal dining area, main level master bedroom with deck access, full mail level bath, in-unit laundry and second bedroom. The second level has a huge loft that overlooks the living room, huge bedroom with vaulted ceilings, full guest bath and two walk-in closets for storage! This unit faces west and has the most captivating sunset view from the living room, kitchen, master bedroom and loft All electric. Renter is responsible for all utilities including sewer. No pets allowed, no smoking, no vaping, all 3 credit scores over 660, no bankruptcies, no foreclosures and no evictions. Full credit and background check required. Owner is a licensed Realtor in Illinois and Wisconsin. Deposit is one momths rent plus $1500 for the association's refundable damage deposit. Renter responsible for all utilities. No pets, no smoking, no vaping.
Property Features
Property Type: Rental - Single Family
Basement: None
Cooling: Wall Unit(s)
Garage: 1
Heating: Electric
Lot Size: COMMON
Stories: 2.0
Year Built: 1987
Feature Descriptions
Additional rooms: No additional rooms
Exterior: Frame
Lot Dimensions: COMMON
Parking: Yes, Detached, Garage
Rent Includes: None
Sewer: Public Sewer
Total Rooms: 6
Township: Salem
Water: Public
Room Sizes
Bedroom 2: 12X13
Bedroom 3: 11X11
Family Room: 11X11
Kitchen: 12X13
Living Room: 12X20
Primary Bedroom: 12X17
Listed By / Shown By
Listed By
Agency Name: Coldwell Banker Realty
Agency Phone: 708-424-4000
Shown By
Agent Name: Danielle Powers
Agent Phone: (815) 847-8406
Agency Title: Dickerson & Nieman Realtors





Member Participants (and their affiliated licensees, if applicable) shall indicate on their websites that IDX information is provided exclusively for consumers’ personal non-commercial use, that it may not be used for any purpose other than to identify prospective properties consumers may be interested in purchasing, that the data is deemed reliable but is not guaranteed by MLS GRID, and that the use of the MLS GRID Data may be subject to an end user license agreement prescribed by the Member Participant’s applicable MLS if any and as amended from time to time. MLS GRID may, at its discretion, require use of other disclaimers as necessary to protect Member Participant, and/or their MLS from liability.
Based on information submitted to the MLS GRID. All data is obtained from various sources and may not have been verified by broker or MLS GRID. Supplied Open House Information is subject to change without notice. All information should be independently reviewed and verified for accuracy. Properties may or may not be listed by the office/agent presenting the information.
Privacy Policy / DMCA Notice / ADA Accessibility


This site is hosted, designed and copyright
© 1994 - 2026 by
Delta Media Group, Inc. -- Patent Pending --
6922 238th Avenue, Unit 10 | MLS# 12756419
This property located at 6922 238th Avenue, Unit 10, Paddock Lake, WI 53168 is currently listed for rent with an asking price of $2,500 / Monthly. Search Paddock Lake real estate on daniellepowers.dickersonnieman.com today.