


BEDS4
BATHS3 full 1 partial
SQUARE FEET1,987
MLS#2032283
STATUSActive
PROPERTY TYPEResidential - Single Family
SUBDIVISIONWestfield Meadows
SCHOOLEvansville
Listing Courtesy of:
Bunbury & Assoc, REALTORS
Agency Phone: 608-873-3252

Property Description
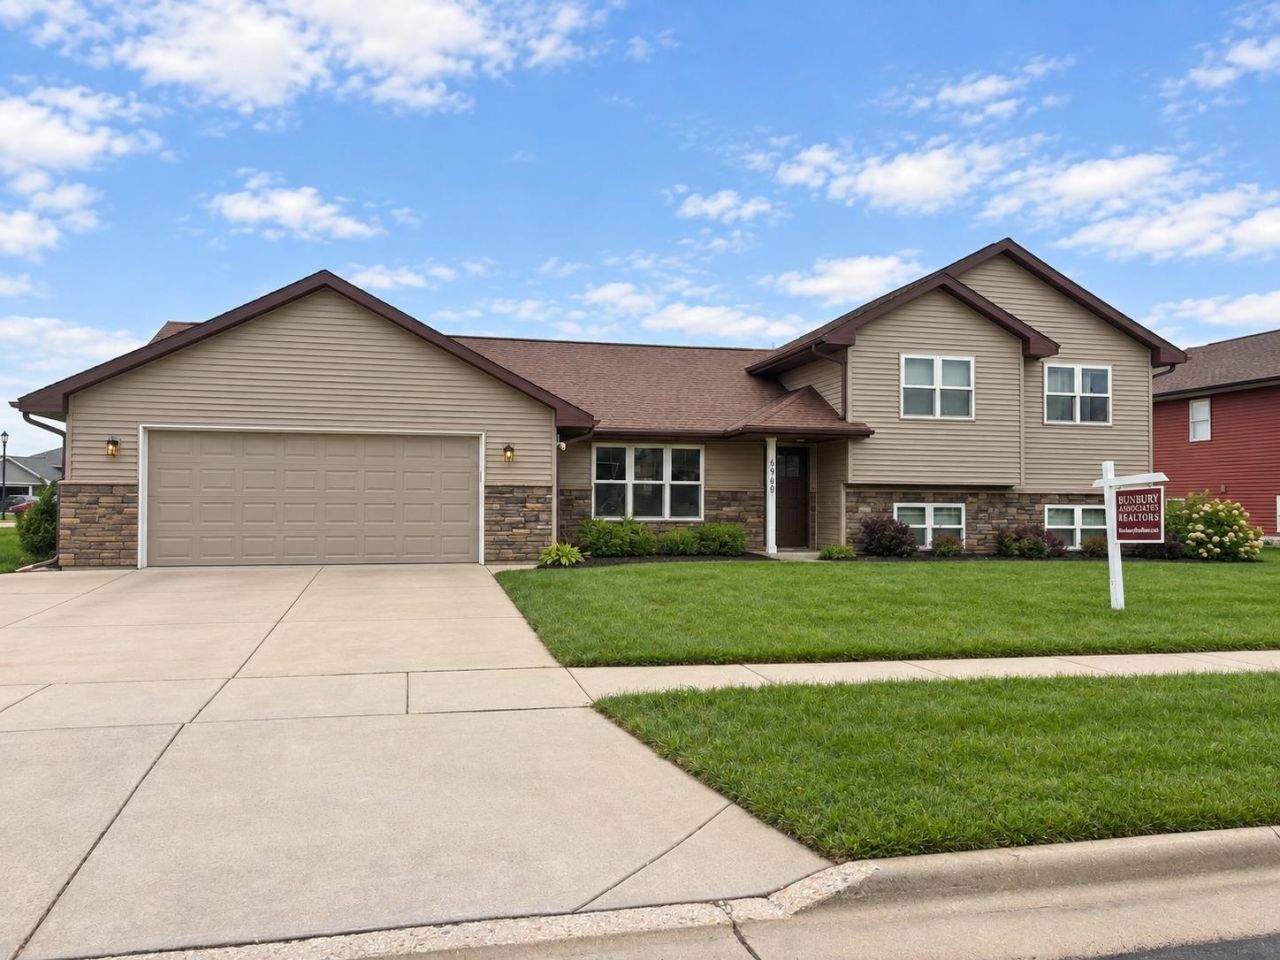
More photos arriving 9/22. Welcome to this newer 4-bedroom, 3.5-bathroom tri-level home situated on a generous lot in Evansville's highly desirable, newly developed West Side. Step inside to an inviting, sun-drenched great room and kitchen area featuring impressive vaulted ceilings and abundant natural light. The upper-level hosts three bedrooms and two full bathrooms, complete with its own zoned heating and cooling for personalized comfort. The lower level offers a cozy recreation room, a fourth bedroom, and a full bathroom with a walk-in shower. Outside, the expansive, fully fenced backyard is just steps from the local bike path and boasts a large concrete patio perfect for enjoying beautiful Wisconsin sunsets. Best of all, you are just minutes away from the vibrant new Evansville Aquatic Center at Larson Acres Park.
Property Features
Property Type: Residential - Single Family
Fenced: Yes
Fuel Type: Natural gas
Garage: 2
Lot Size:
Taxes: $6,896
Year Built: 2019
Amenities
Vinyl
Feature Descriptions
Days on Site: 8
Exterior: Vinyl
Garage: 2 car
Heating/Cooling: Forced air
Lot: Corner, Sidewalk
Outbuilding(s): Yes
Water/Waste: Municipal water, Municipal sewer
Room Sizes
Primary Bedroom: 14x12 Level U
Bedroom 2: 14x12 Level U
Bedroom 3: 11x10 Level U
Bedroom 4: 10x10 Level L
Family Room: 20x12 Level L
Kitchen: 11x10 Level M
Laundry Room: 9x6 Level M
Living/Great Room: 18x16 Level M
Local Schools
High School: Evansville
Middle School: Jc Mckenna
Elementary School: Levi Leonard
School District: Evansville
Listed By / Shown By
Listed By
Agency Name: Bunbury & Assoc, REALTORS
Agency Phone: 608-873-3252
Shown By
Agent Name: Danielle Powers
Agent Phone: (815) 847-8406
Agency Title: Dickerson & Nieman Realtors
Estimate Your Payment
Estimated Payment
$ 1,782.69 per month $1,068.05 Principal & Interest $574.67 Property Tax $139.97 Homeowner's InsuranceChange Payment Information



This information, provided by seller, listing broker, and other parties, may not have been verified.
Copyright © 2026 South Central Wisconsin MLS Corporation. All rights reserved
Privacy Policy / DMCA Notice / ADA Accessibility


This site is hosted, designed and copyright
© 1994 - 2026 by
Delta Media Group, Inc. -- Patent Pending --
698 Prairie View Drive | MLS# 2032283
This single family home located at 698 Prairie View Drive, Evansville, WI 53536 is currently listed for sale with an asking price of $479,900. This property was built in 2019 and has 4 bedrooms and 3 full and 1 partial baths with 1987 sq. ft. Prairie View Drive is located in the Westfield Meadows subdivision within the Evansville school district. Search Westfield Meadows real estate on daniellepowers.dickersonnieman.com today.