


BEDS4
BATHS1 full
SQUARE FEET1,321
MLS#2032797
STATUSActive
PROPERTY TYPEResidential - Single Family
SCHOOLBeloit
Listing Courtesy of:
Coldwell Banker The Realty Group
Agency Phone: 608-741-1000

Property Description
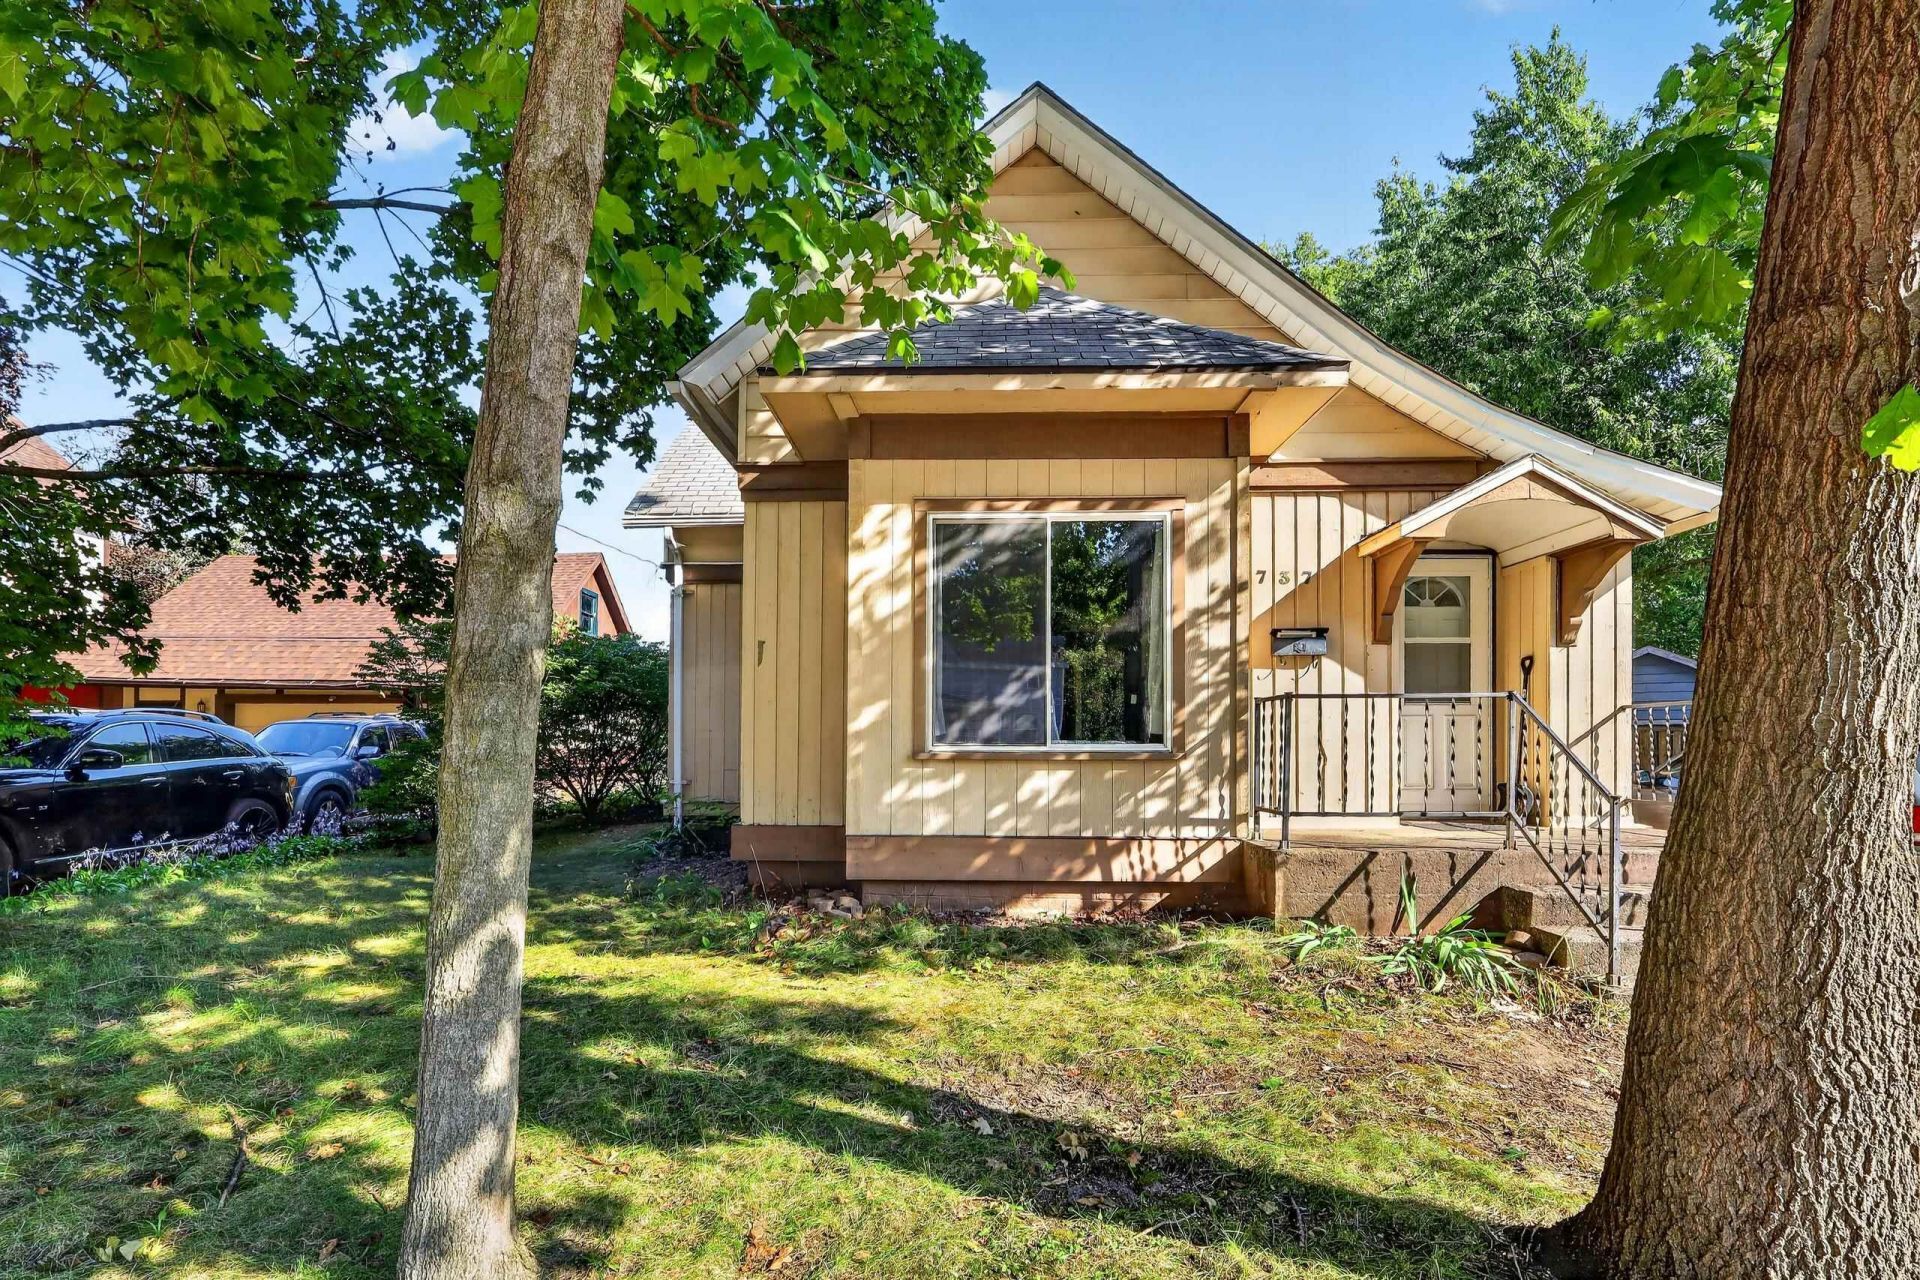
Cute as can be and full of character, this charming one story bungalow offers over 1,300 square feet with a spacious layout and thoughtful updates throughout. Fresh paint, crisp white trim, luxury vinyl plank flooring and updated modern fixtures give the interior a bright, clean and refreshed feel. The kitchen features stainless steel appliances and a convenient breakfast bar, while the formal dining room adds even more space to gather. Main floor laundry and central air add everyday comfort and convenience. Outside, the unique roofline, mature trees, nice sized backyard and off street parking add to the appeal. Just minutes from downtown and close to shopping, dining, groceries, schools, medical services and more, this adorable home offers charm, space, updates and convenience all in one. This is the one no doubt, and at the price point it is sure not to last long! Don't miss out, schedule your showing today!
Property Features
Property Type: Residential - Single Family
Fuel Type: Natural gas
Lot Size:
Stories: 1.0
Taxes: $1,854
Year Built: 1887
Amenities
Wood
Feature Descriptions
Exterior: Wood
Heating/Cooling: Forced air, Central air
Lot: Sidewalk
Water/Waste: Municipal water, Municipal sewer
Room Sizes
Primary Bedroom: 14X13 Level M
Bedroom 2: 11X09 Level M
Bedroom 3: 11X09 Level M
Bedroom 4: 11X09 Level M
Dining Room: 11X10 Level M
Kitchen: 14X11 Level M
Living/Great Room: 13X13 Level M
Local Schools
High School: Memorial
School District: Beloit
Listed By / Shown By
Listed By
Agency Name: Coldwell Banker The Realty Group
Agency Phone: 608-741-1000
Shown By
Agent Name: Danielle Powers
Agent Phone: (815) 847-8406
Agency Title: Dickerson & Nieman Realtors
Estimate Your Payment
Estimated Payment
$ 569.84 per month $367.22 Principal & Interest $154.50 Property Tax $48.13 Homeowner's InsuranceChange Payment Information



This information, provided by seller, listing broker, and other parties, may not have been verified.
Copyright © 2026 South Central Wisconsin MLS Corporation. All rights reserved
Privacy Policy / DMCA Notice / ADA Accessibility


This site is hosted, designed and copyright
© 1994 - 2026 by
Delta Media Group, Inc. -- Patent Pending --
737 W Grand Avenue | MLS# 2032797
This single family home located at 737 W Grand Avenue, Beloit, WI 53511 is currently listed for sale with an asking price of $165,000. This property was built in 1887 and has 4 bedrooms and 1 full baths with 1321 sq. ft. W Grand Avenue is located within the Beloit school district. Search Beloit real estate on daniellepowers.dickersonnieman.com today.