
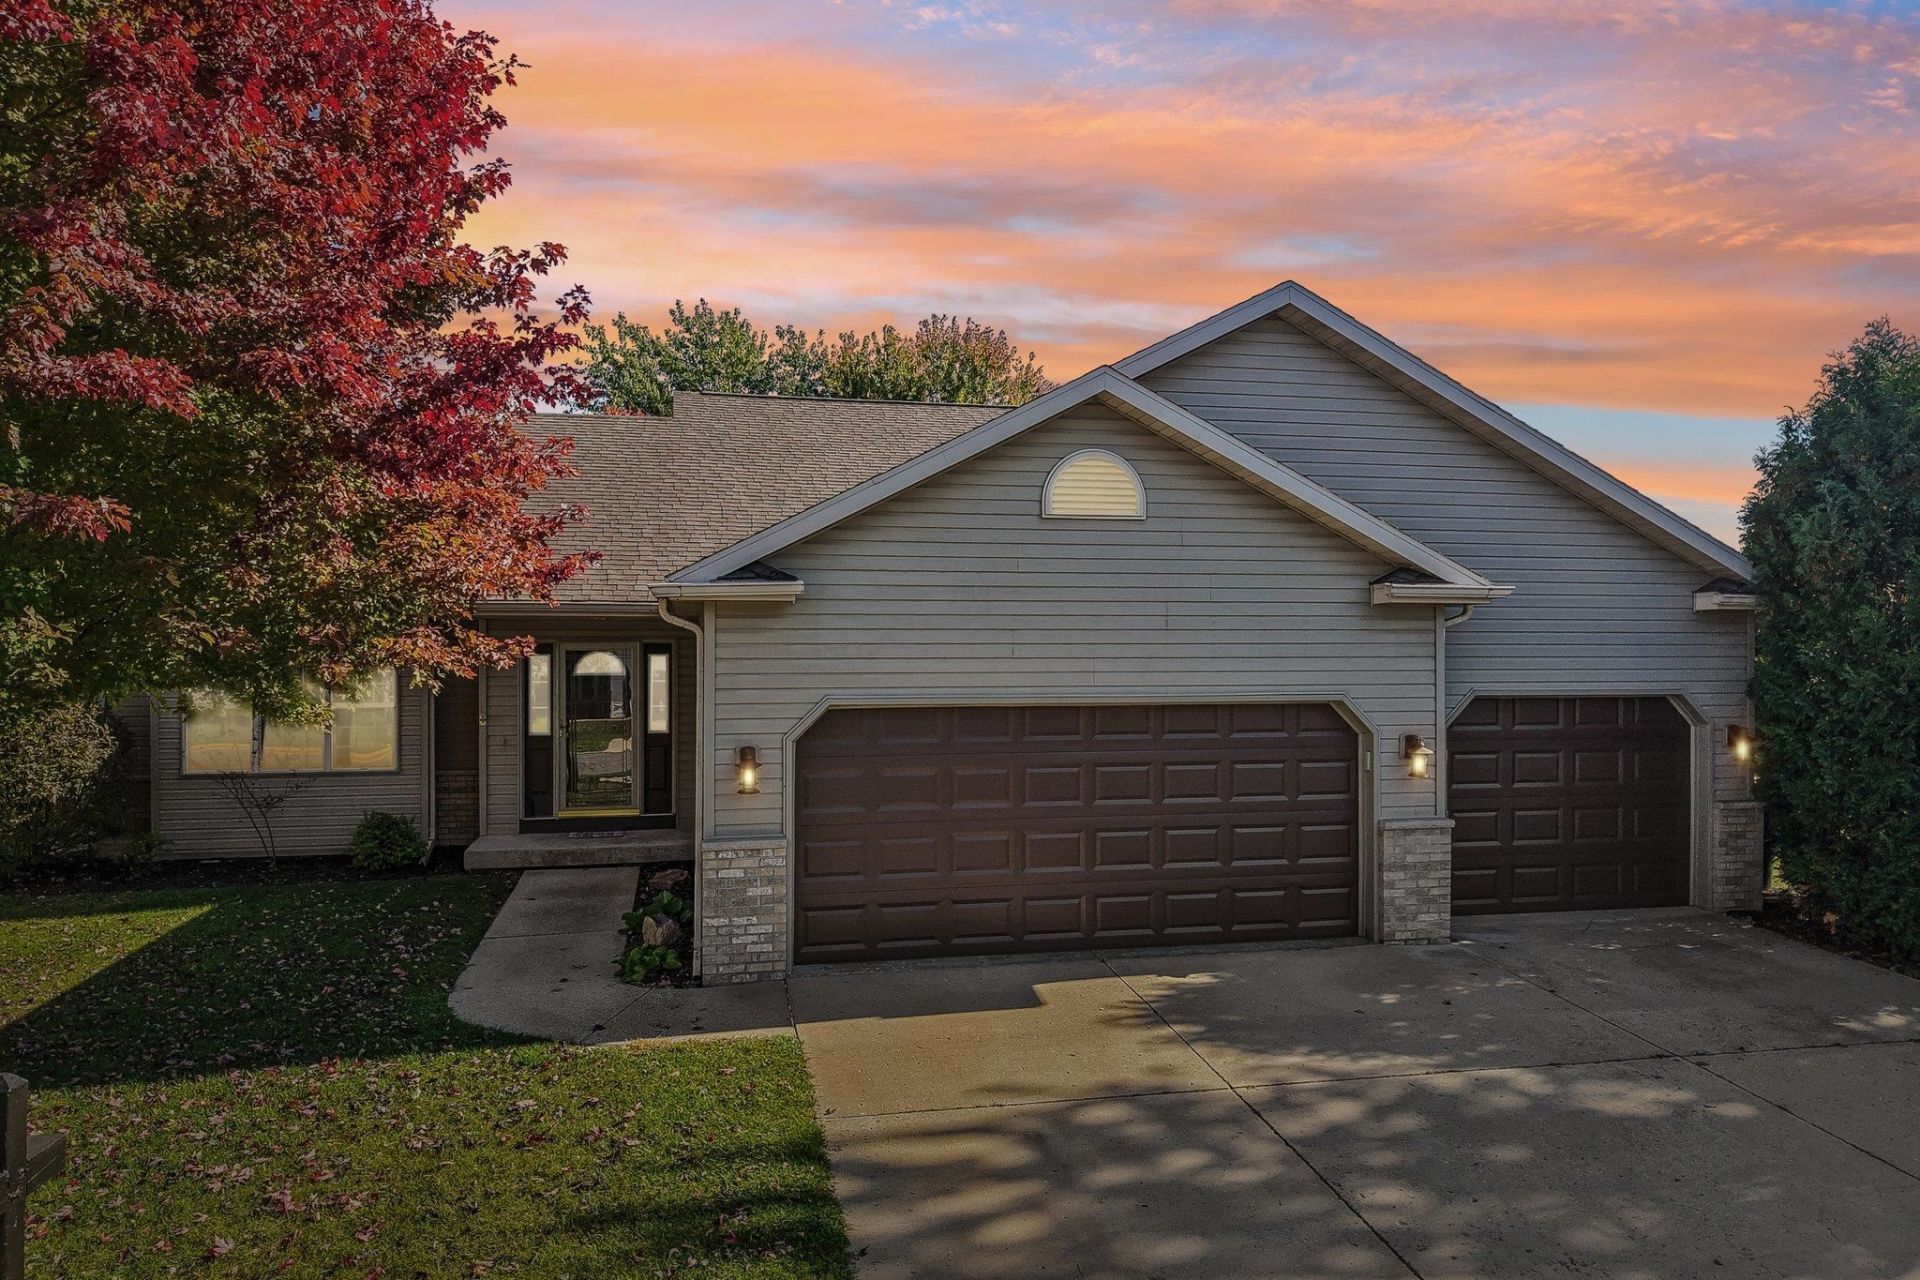


BEDS4
BATHS3 full
SQUARE FEET2,858
MLS#2035231
STATUSActive
PROPERTY TYPEResidential - Single Family
SUBDIVISIONHighland Park
SCHOOLSauk Prairie
Listing Courtesy of:
First Weber Inc
Agency Contact: HomeInfo@firstweber.com

Property Description
Move right in and start enjoying! This spacious, beautifully refreshed home is ready for its next chapter with new carpet, fresh paint, a new furnace(2024), new A/C (2024), and a brand-new water heater(2026). The open floor plan offers an incredible amount of space to spread out, including three separate living areas, generously sized bedrooms, and an extra-large primary suite that feels like its own retreat. A large 3-car garage provides plenty of room for vehicles, toys, and storage. Tucked along a quiet interior street with a nearby park just a short walk away, this home checks all the boxes for space, comfort, updates, and location. Unpack, settle in, and enjoy! UHP Home Warranty also included for extra piece of mind! Most furniture included also!
Property Features
Property Type: Residential - Single Family
Fuel Type: Natural gas
Garage: 3 car attached
Lot Size:
Taxes: $6,593
Year Built: 2003
Amenities
Vinyl
Brick
Feature Descriptions
Days on Site: 9
Exterior: Vinyl, Brick
Garage: 3 car, Attached, Opener
Heating/Cooling: Forced air, Central air
Lot: Sidewalk, In subdivision
Outbuilding(s): Yes
Water/Waste: Municipal water, Municipal sewer
Room Sizes
Primary Bedroom: 17x13 Level U
Bedroom 2: 13x16 Level U
Bedroom 3: 12x12 Level U
Bedroom 4: 13x13 Level L
Family Room: 27x13 Level L
Kitchen: 12x12 Level M
Laundry Room: 7x9 Level L
Living/Great Room: 18x21 Level M
Local Schools
High School: Sauk Prairie
Middle School: Sauk Prairie
School District: Sauk Prairie
Listed By / Shown By
Listed By
Agency Name: First Weber Inc
Agency Contact: HomeInfo@firstweber.com
Shown By
Agent Name: Danielle Powers
Agent Phone: (815) 847-8406
Agency Title: Dickerson & Nieman Realtors
Estimate Your Payment
Estimated Payment
$ 1,820.62 per month $1,123.91 Principal & Interest $549.42 Property Tax $147.29 Homeowner's InsuranceChange Payment Information



This information, provided by seller, listing broker, and other parties, may not have been verified.
Copyright © 2026 South Central Wisconsin MLS Corporation. All rights reserved
Privacy Policy / DMCA Notice / ADA Accessibility


This site is hosted, designed and copyright
© 1994 - 2026 by
Delta Media Group, Inc. -- Patent Pending --
808 Hanksfield Place | MLS# 2035231
This single family home located at 808 Hanksfield Place, Prairie Du Sac, WI 53578 is currently listed for sale with an asking price of $505,000. This property was built in 2003 and has 4 bedrooms and 3 full baths with 2858 sq. ft. Hanksfield Place is located in the Highland Park subdivision within the Sauk Prairie school district. Search Highland Park real estate on daniellepowers.dickersonnieman.com today.