


BEDS4
BATHS2 full 1 partial
SQUARE FEET2,464
MLS#12786465
STATUSActive
PROPERTY TYPEResidential - Single Family
Property Description
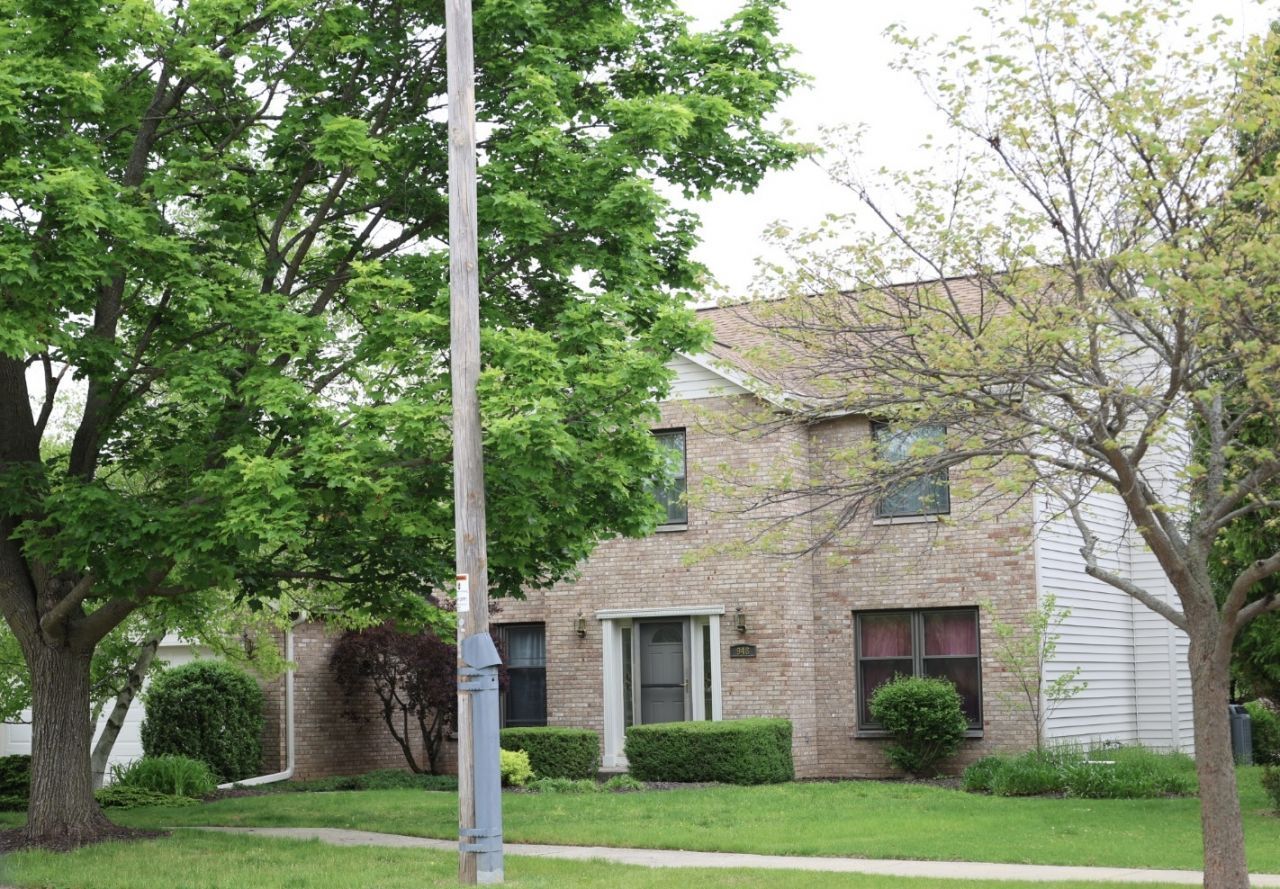
Beautifully maintained true Colonial with timeless brick and steel siding in the highly sought-after Bear Meadows subdivision! Exceptional curb appeal begins with the expanded foyer featuring two coat closets. Spacious living and formal dining rooms, an inviting family room with a natural wood-burning fireplace, and a finished lower level with a wet bar offer abundant living space. The kitchen features a charming eat-in area with a bay window overlooking the private, park-like backyard with mature landscaping. The 17' x 11' primary suite offers a vaulted ceiling and ensuite with dual sinks, jetted tub, separate shower, and bay windows. Solid construction, an outstanding floor plan, and room for your personal updates make this an exceptional opportunity! This home sits on a higher lot then the surrounding homes making the basement nice and dry. HUGE kitchen Pantry...plenty of storage.
Property Features
Property Type: Residential - Single Family
Basement: Yes
Basement: Finished, Rec/Family Area, Full
Cooling: Central Air
Fireplaces: 1
Garage: 2
Heating: Gas, Forced Air
Home Style: Colonial
Lot Size: 0.27 Acres
Taxes: $6,691
Year Built: 1988
Feature Descriptions
Additional rooms: Den, Recreation Room
Appliances: Range, Microwave, Dishwasher, Refrigerator
Association Includes: None
Dining Room: Separate
Exterior: Steel Siding, Brick
Fireplace: Wood Burning
Fireplace Location(s): Family Room
Laundry: In Unit
Lot Dimensions: 132x102x129x77
Parcel#: 206031929084241
Parking: Yes, Attached, Garage
Sewer: Public Sewer
Total Rooms: 10
Township: Burlington
Water: Public
Room Sizes
Den: 12X10
Recreation Room: 24X16
Bedroom 2: 11X11
Bedroom 3: 11X10
Bedroom 4: 11X9
Dining Room: 13X11
Family Room: 16X15
Kitchen: 11X10
Laundry: 7X7
Living Room: 13X12
Primary Bedroom: 17X11
Listed By / Shown By
Listed By
Agency Name: Compass
Agency Phone: 847-306-6158
Shown By
Agent Name: Danielle Powers
Agent Phone: (815) 847-8406
Agency Title: Dickerson & Nieman Realtors

Estimate Your Payment
Estimated Payment
$ 1,750.75 per month $1,054.92 Principal & Interest $557.58 Property Tax $138.25 Homeowner's InsuranceChange Payment Information




Member Participants (and their affiliated licensees, if applicable) shall indicate on their websites that IDX information is provided exclusively for consumers’ personal non-commercial use, that it may not be used for any purpose other than to identify prospective properties consumers may be interested in purchasing, that the data is deemed reliable but is not guaranteed by MLS GRID, and that the use of the MLS GRID Data may be subject to an end user license agreement prescribed by the Member Participant’s applicable MLS if any and as amended from time to time. MLS GRID may, at its discretion, require use of other disclaimers as necessary to protect Member Participant, and/or their MLS from liability.
Based on information submitted to the MLS GRID. All data is obtained from various sources and may not have been verified by broker or MLS GRID. Supplied Open House Information is subject to change without notice. All information should be independently reviewed and verified for accuracy. Properties may or may not be listed by the office/agent presenting the information.
Privacy Policy / DMCA Notice / ADA Accessibility


This site is hosted, designed and copyright
© 1994 - 2026 by
Delta Media Group, Inc. -- Patent Pending --
948 Cedar Drive | MLS# 12786465
This single family home located at 948 Cedar Drive, Burlington, WI 53105 is currently listed for sale with an asking price of $474,000. This property was built in 1988 and has 4 bedrooms and 2 full and 1 partial baths with 2464 sq. ft. Search Burlington real estate on daniellepowers.dickersonnieman.com today.